Welcome home to Hunter Creek Drive located in the beloved Hickory Hill Plantation, where Southern hospitality meets modern convenience, and your new neighbors might just wave at you from their porch (but don't worry--they're not judging you if you're still in pajamas at noon). This home's first boast is the worlds longest driveway fit for your cars, your friends cars, your kids cars, did we mention cars? You can park more two more cars in the garage or four golf carts if you see fit. Go ahead and ask for rocking chairs as a house warming gift because this front porch is ready for at least four of them! Walking inside the front door you're greeted with a lovely foyer and conveniently located half bath. The kitchen is freshly updated with painted cabinets, new quartz countertops, designerbacksplash, stainless steel appliances, stylish lighting and new luxury vinyl plank flooring throughout. With two dining options between the eat-in-kitchen and formal dining space, the entertaining options are endless. The large living room with wood burning fireplace and built-ins provides a cozy, Southern atmosphere. Enjoy the air conditioned sunroom year round and hang out on the covered patio before the hot summer months descend upon us. The fully fenced in yard provides privacy and space for fur babies and human babies alike. Spend time tinkering, plotting revenge, building legos, crafting, the possibilities are the length of your imagination! Upstairs you'll find three ample sized bedrooms, a guest bath with updated vanity, lighting and fixtures. The primary bedroom is a great size for all your favorite king sized furniture and features a lovely walk-in-closet and updated ensuite bathroom. In Hickory Hill, you can have the charm of the Lowcountry AND the convenience of being close to everything grocery stores, schools, beaches, and (very importantly) your favorite downtown restaurants.
Closed
Tax assessed value
$525,000
2147 Hunter Creek Dr, Charleston, SC 29414
4beds
2,281sqft
Single Family Residence
Built in 1991
8,712 Square Feet Lot
$575,700 Zestimate®
$230/sqft
$3,315 Estimated rent
Home value
$575,700
$547,000 - $604,000
$3,315/mo
Zestimate® history
Owner options
List your home for rent
$3,315/mo
Rent Zestimate®
Find your next renter with Zillow Rental Manager. Plus, with online applications, you can quickly screen prospective tenants – for free.
$3,315/mo
Rent Zestimate®
Refinance and save
$3,001/mo
Est. payment
Refinancing to a lower rate could help reduce your monthly payments and save thousands over the life of the loan.
$3,001/mo
Est. payment
Explore your selling options
Work with a Zillow partner agent
Leverage their expertise and Zillow's premium Showcase listings to get your home seen by more buyers.
Get startedList with your own agent
Get your home in front of millions of buyers by listing it on Zillow.
Learn how to do itSell it yourself
Take full control of how buyers see your home on Zillow by listing For Sale by Owner (FSBO).
List your homeWhat's special
Front porchStylish lightingWorlds longest drivewayStainless steel appliancesDesigner backsplashCovered patioThree ample sized bedrooms
Zillow last checked:
Listing updated:
Listed by:
Maven Realty
Bought with:
Healthy Realty LLC
Source: CTMLS,MLS#: 25002371
Facts & features
Interior
Bedrooms & bathrooms
- Bedrooms: 4
- Bathrooms: 3
- Full bathrooms: 2
- 1/2 bathrooms: 1
Rooms
- Room types: Family Room, Office, Dining Room, Sun Room, Eat-In-Kitchen, Family, Foyer, Laundry, Separate Dining, Sun
Heating
- Central
Cooling
- Central Air
Appliances
- Laundry: Electric Dryer Hookup, Laundry Room
Features
- Ceiling - Smooth, High Ceilings, Garden Tub/Shower, Walk-In Closet(s), Ceiling Fan(s), Eat-in Kitchen, Entrance Foyer
- Flooring: Luxury Vinyl, Stone
- Windows: Skylight(s)
- Number of fireplaces: 1
- Fireplace features: Living Room, One, Wood Burning
Interior area
- Total structure area: 2,281
- Total interior livable area: 2,281 sqft
Property
Parking
- Total spaces: 2
- Parking features: Garage, Attached, Garage Door Opener
- Attached garage spaces: 2
Features
- Levels: Two
- Stories: 2
- Patio & porch: Patio, Front Porch
- Fencing: Wood
Lot
- Size: 8,712 Square Feet
- Features: 0 - .5 Acre, Cul-De-Sac
Details
- Additional structures: Workshop
- Parcel number: 3580900147
Construction
Type & style
- Home type: SingleFamily
- Architectural style: Traditional
- Property subtype: Single Family Residence
Materials
- Brick Veneer, Vinyl Siding
- Foundation: Crawl Space
- Roof: Architectural
Condition
- New construction: No
- Year built: 1991
Utilities & green energy
- Sewer: Public Sewer
- Water: Public
- Utilities for property: Charleston Water Service, Dominion Energy
Community & HOA
Community
- Features: Park
- Subdivision: Hickory Hill Plantation
Location
- Region: Charleston
Financial & listing details
- Price per square foot: $230/sqft
- Tax assessed value: $525,000
- Annual tax amount: $8,811
- Date on market: 1/30/2025
- Listing terms: Any
Price history
| Date | Event | Price |
|---|---|---|
| 3/12/2025 | Sold | $525,000$230/sqft |
Source:  CTMLS #25002371 Report a problem CTMLS #25002371 Report a problem | ||
| 2/11/2025 | Contingent | $525,000$230/sqft |
Source: CTMLS #25002371 Report a problem | ||
| 1/30/2025 | Listed for sale | $525,000+48.3%$230/sqft |
Source: CTMLS #25002371 Report a problem | ||
| 10/16/2024 | Sold | $354,100+77%$155/sqft |
Source: Public Record Report a problem | ||
| 3/19/2012 | Sold | $200,000-39.2%$88/sqft |
Source: CTMLS #1126577 Report a problem | ||
| 5/12/2008 | Listing removed | $329,000$144/sqft |
Source: Visual Tour #2741135 Report a problem | ||
| 1/18/2008 | Listed for sale | $329,000$144/sqft |
Source: Visual Tour #2741135 Report a problem | ||
Public tax history
| Year | Property taxes | Tax assessment |
|---|---|---|
| 2025 | $8,811 +510% | $31,500 +200.3% |
| 2024 | $1,444 +3.6% | $10,490 |
| 2023 | $1,395 +5% | $10,490 |
| 2022 | $1,328 -4.5% | $10,490 |
| 2021 | $1,391 -3.5% | $10,490 |
| 2020 | $1,441 | $10,490 +15% |
| 2019 | $1,441 | $9,120 |
| 2017 | $1,441 +15.9% | $9,120 |
| 2016 | $1,242 +4.2% | $9,120 |
| 2015 | $1,192 -3.1% | $9,120 |
| 2014 | $1,231 | -- |
| 2011 | $1,231 -59.7% | -- |
| 2010 | $3,056 -0.8% | $12,610 |
| 2009 | $3,081 +285.6% | $12,610 +56.8% |
| 2008 | $799 -15.8% | $8,040 |
| 2006 | $948 -0.9% | $8,040 |
| 2005 | $957 +27.3% | $8,040 +29.1% |
| 2004 | $752 +1% | $6,230 |
| 2003 | $745 +1.8% | $6,230 |
| 2002 | $732 +19.2% | $6,230 +23.1% |
| 2000 | $614 | $5,060 |
Find assessor info on the county website
Neighborhood: Hickory Hill
Nearby homes
- $539,8003 bd2 ba2.3k sqft2145 Hunter Creek Dr, Charleston, SC 29414Off Market
- $670,9003 bd2 ba2.7k sqft2149 Hunter Creek Dr, Charleston, SC 29414Off Market
- $571,7003 bd2 ba2k sqft2055 Bayhill Dr, Charleston, SC 29414Off Market
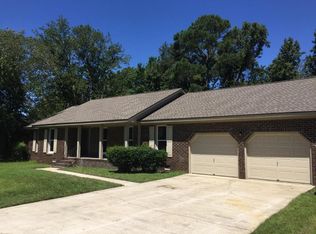
- $532,3004 bd3 ba2.2k sqft2051 Bayhill Dr, Charleston, SC 29414Off Market
- $542,7004 bd2 ba2.1k sqft2151 Hunter Creek Dr, Charleston, SC 29414Off Market
- $577,2004 bd3 ba2.1k sqft2141 Hunter Creek Dr, Charleston, SC 29414Off Market
- $487,7003 bd2 ba2.1k sqft2059 Bayhill Dr, Charleston, SC 29414Off Market
- $494,9003 bd2 ba1.8k sqft2153 Hunter Creek Dr, Charleston, SC 29414Off Market
Nearby schools
GreatSchools rating
- 8/10Drayton Hall Elementary SchoolGrades: PK-5Distance: 1.2 mi
- 4/10C. E. Williams Middle School For Creative & ScientGrades: 6-8Distance: 1.5 mi
- 7/10West Ashley High SchoolGrades: 9-12Distance: 1.2 mi
Schools provided by the listing agent
- Elementary: Drayton Hall
- Middle: C E Williams
- High: West Ashley
Source: CTMLS. This data may not be complete. We recommend contacting the local school district to confirm school assignments for this home.
Get a cash offer in 3 minutes
Find out how much your home could sell for in as little as 3 minutes with a no-obligation cash offer.
Estimated market value
$575,700
Get a cash offer in 3 minutes
Find out how much your home could sell for in as little as 3 minutes with a no-obligation cash offer.
Estimated market value
$575,700
- South Carolina
- Charleston County
- Charleston
- 29414
- Hickory Hill
- 2147 Hunter Creek Dr
Nearby cities
Nearby neighborhoods
Nearby zip codes
Other Charleston Topics
