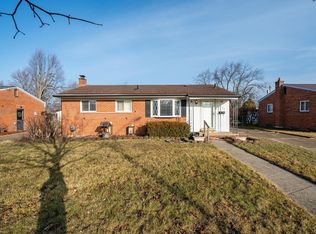
Welcome to 2147 Parliament in Sterling Heights! Discover the perfect blend of modern updates and timeless charm in this beautifully renovated brick ranch, conveniently located at 15 Mile and Dequindre Rd, with easy access to I-75, Warren, Troy, and Clawson. This move-in-ready gem boasts a host of features that make it stand out in the heart of Sterling Heights.
Enjoy plush carpeting in each of the three spacious bedrooms, providing a cozy retreat space. The main level includes a fully renovated bathroom with updated ceramic tile, while the basement offers a second full bath adjacent to laundry. The large living room invites you in with a bay window and a striking slat wood accent wall, complemented by modern lighting. Luxury vinyl plank floors seamlessly flow through the living room, dining area, and kitchen, adding to the contemporary feel. The kitchen is a chef's delight, featuring quartz countertops, a stylish black subway tile backsplash, and new stainless steel appliances, including a gas range. Ample cupboard space ensures all your culinary tools have a place.
Accessible from the kitchen, oversized sunroom offers a view of the fenced-in backyard, making it an ideal spot for entertaining or unwinding. The home is surrounded by sidewalk-lined streets, providing a walkable neighborhood. A covered front porch welcomes you, while the detached two-car garage offers convenience and storage. The newer roof and mechanical systems provide peace of mind, knowing that major components have been updated for efficiency and reliability. Perfect for outdoor activities or relaxing in privacy, the backyard complements the home’s inviting nature.
Option for solar battery backup system but system is not currently operational. Home is serviced by DTE. Don't miss out on the opportunity to own this stunning home in a prime location. Schedule your private showing today and envision yourself in this remarkable space.
Sold for $260,000
Zillow last checked:
Listing updated:
Bought with:
Tracie Bainbridge, 6501388604
Red Fox Realty LLC
Source: Realcomp II,MLS#: 20261052255
Price history
| Date | Event | Price |
|---|---|---|
| 8/24/2026 | Sold | $260,000+0%$248/sqft |
Source:  Realcomp II #20261052255 Report a problem Realcomp II #20261052255 Report a problem | ||
| 8/4/2026 | Pending sale | $259,900$248/sqft |
Source: Realcomp II #20261052255 Report a problem | ||
| 7/10/2026 | Listed for sale | $259,900+8.3%$248/sqft |
Source: Realcomp II #20261052255 Report a problem | ||
| 2/1/2024 | Sold | $240,000+2.1%$229/sqft |
Source: Realcomp II #20240000461 Report a problem | ||
| 1/18/2024 | Pending sale | $235,000$224/sqft |
Source: Realcomp II #20240000461 Report a problem | ||
| 1/16/2024 | Listing removed | -- |
Source: Realcomp II #20240000461 Report a problem | ||
| 1/3/2024 | Listed for sale | $235,000+95.8%$224/sqft |
Source: Realcomp II #20240000461 Report a problem | ||
| 12/8/2023 | Sold | $120,000$114/sqft |
Source: Public Record Report a problem | ||
Nearby homes
- $208,400-- bd1 ba950 sqft2135 Parliament Dr, Sterling Heights, MI 48310Off Market
- $225,0003 bd1 ba1.9k sqft2159 Parliament Dr, Sterling Heights, MI 48310Sold
- $249,500-- bd2 ba1.2k sqft2121 Parliament Dr, Sterling Heights, MI 48310Off Market
- $251,500-- bd1 ba1.2k sqft2066 Camel Dr, Sterling Heights, MI 48310Off Market
Get a cash offer in 3 minutes
Find out how much your home could sell for in as little as 3 minutes with a no-obligation cash offer.
Estimated market value
$258,800
