Skip main navigation
Closed
  • $525,000

    2147 Ponds Ct, Shakopee, MN 55379

    5beds
    3,206sqft
    Single Family
    Built in 2000
    0.35 Acres Lot
    $525,500 Zestimate®
    $164/sqft
    $3,857 Estimated rent

    Home value

    $525,500

    $499,000 - $552,000

    $3,857/mo

    Zestimate® history
    Loading
    Loading...

    Owner options

    List your home for rent

    $3,857/mo

    Rent Zestimate®

    Find your next renter with Zillow Rental Manager. Plus, with online applications, you can quickly screen prospective tenants – for free.

    Learn more

    $3,857/mo

    Rent Zestimate®

    Refinance and save

    $3,227/mo

    Est. payment

    Refinancing to a lower rate could help reduce your monthly payments and save thousands over the life of the loan.

    See today's rates

    $3,227/mo

    Est. payment

    Explore your selling options

    Work with a Zillow partner agent

    Leverage their expertise and Zillow's premium Showcase listings to get your home seen by more buyers.

    Get started

    List with your own agent

    Get your home in front of millions of buyers by listing it on Zillow.

    Learn how to do it

    Sell it yourself

    Take full control of how buyers see your home on Zillow by listing For Sale by Owner (FSBO).

    List your home

    What's special

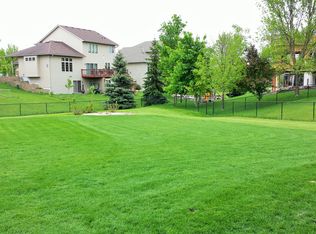
    This beautifully Shakopee two-story home offers the perfect blend of space, comfort, and style! Featuring 4 bedrooms on the upper level, including 3 with walk-in closets, this home is designed for everyday living and entertaining alike. The spacious owner’s suite is a true retreat with a stunning remodeled spa-like bathroom showcasing a freestanding soaking tub, separate shower, and gorgeous finishes throughout. The main level offers an inviting layout with a mix of tile and luxury viynl plank flooring. There is a large kitchen complete with breakfast bar, walk-in pantry, and all newer appliances included. Just off the kitchen, you’ll fall in love with the breathtaking cedar four-season porch featuring vaulted ceilings and panoramic backyard views. There is also deck access off of the porch. The completely finished lower level adds even more living space with a large family room, recreation space, full bathroom and 5th bedroom creating a great guest space. There is also abundant storage space. A radon test has already been completed and results were within safe EPA levels for added peace of mind. The garage is an absolute dream. You can never have enough storage, and this home has a bump out that extends the 3rd stall garage to a massive 35 feet deep! Perfect for a workshop, storage, boat or even parking a smaller fourth car. Outside, enjoy the welcoming front porch overlooking the quiet cul-de-sac along. Relax and enjoy the beautifully landscaped fenced backyard filled with mature trees, gardening beds, a deck, and even two Honeycrisp apple trees! This home has been meticulously maintained with over $60,000 in recent updates and improvements. Updates in 2026 included a new water heater, new carpet, fresh painting of 3 bedrooms & bathroom, new furnace, air conditioner & rear outside spigot. 2024 sliding glass door from porch to deck, 2023 water softener and new asphalt driveway. 2021 air-to-air exchanger, LVT flooring on main level and upstairs carpet. 2018 remodeled guest and owner's bathroom. 2017 new garage doors. So many thoughtful updates, incredible spaces, and beautiful outdoor features make this home truly move-in ready. Situated in a highly desirable area near multiple parks, schools, SandVenture Aquatic Park, Valleyfair, Canterbury Park, and Mystic Lake Casino, you’ll love the convenience to shopping, dining, sports facilities, walking paths, and bike trails. Commuters will appreciate quick access to Highway 169, while recreation lovers can enjoy nearby Lake O’Dowd and the exciting new 19,000-seat outdoor amphitheater opening this summer. This charming, low-maintenance home offers comfort, space, and room to grow all in a vibrant community setting.

    Zillow last checked:

    Listing updated:

    Listed by:

    Thomas Scott 612-384-2178,

    RE/MAX Advantage Plus

    Bought with:

    Elizabeth Adams

    Bridge Realty, LLC

    Source: NorthstarMLS as distributed by MLS GRID,MLS#: 7072060MLS Logo

    Facts & features

    Interior

    Bedrooms & bathrooms
    • Bedrooms: 5
    • Bathrooms: 4
    • Full bathrooms: 3
    • 1/2 bathrooms: 1
    Bedroom
    • Level: Upper
    • Area: 351 Square Feet
    • Dimensions: 27x13
    Bedroom 2
    • Level: Upper
    • Area: 117 Square Feet
    • Dimensions: 13x9
    Bedroom 3
    • Level: Upper
    • Area: 120 Square Feet
    • Dimensions: 12x10
    Bedroom 4
    • Level: Upper
    • Area: 100 Square Feet
    • Dimensions: 10x10
    Bedroom 5
    • Level: Lower
    • Area: 165 Square Feet
    • Dimensions: 15x11
    Primary bathroom
    • Level: Upper
    • Area: 84 Square Feet
    • Dimensions: 14x6
    Deck
    • Level: Main
    • Area: 195 Square Feet
    • Dimensions: 15x13
    Dining room
    • Level: Main
    • Area: 221 Square Feet
    • Dimensions: 17x13
    Family room
    • Level: Upper
    • Area: 372 Square Feet
    • Dimensions: 31x12
    Other
    • Level: Main
    • Area: 144 Square Feet
    • Dimensions: 12x12
    Foyer
    • Level: Main
    • Area: 100 Square Feet
    • Dimensions: 10x10
    Garage
    • Level: Main
    • Area: 1050 Square Feet
    • Dimensions: 30x35
    Kitchen
    • Level: Main
    • Area: 180 Square Feet
    • Dimensions: 15x12
    Laundry
    • Level: Main
    • Area: 48 Square Feet
    • Dimensions: 8x6
    Living room
    • Level: Main
    • Area: 286 Square Feet
    • Dimensions: 22x13
    Other
    • Level: Main
    • Area: 16 Square Feet
    • Dimensions: 4x4
    Walk in closet
    • Level: Upper
    • Area: 36 Square Feet
    • Dimensions: 6x6
    Heating
    • Forced Air
    Cooling
    • Central Air
    Appliances
    • Included: Dishwasher, Disposal, Dryer, Microwave, Range, Refrigerator
    • Laundry: Main Level
    Features
    • Basement: Daylight,Finished,Sump Basket
    • Has fireplace: No
    Interior area
    • Total structure area: 3,206
    • Total interior livable area: 3,206 sqft
    • Finished area above ground: 2,181
    • Finished area below ground: 728

    Property

    Parking
    • Total spaces: 4
    • Parking features: Attached
    • Attached garage spaces: 4
    • Details: Garage Dimensions (30x35)
    Accessibility
    • Accessibility features: None
    Features
    • Levels: Two
    • Stories: 2
    • Patio & porch: Deck, Front Porch, Rear Porch
    • Pool features: None
    • Fencing: Full
    Lot
    • Size: 0.35 Acres
    • Dimensions: 42 x 102 x 90 x 164 x 28 x 22 x 62 x 42
    • Features: Tree Coverage - Medium
    Details
    • Foundation area: 1025
    • Parcel number: 273030340
    • Zoning description: Residential-Single Family

    Construction

    Type & style
    • Home type: SingleFamily
    • Property subtype: Single Family
    Materials
    • Roof: Age 8 Years or Less
    Condition
    • New construction: No
    • Year built: 2000

    Utilities & green energy

    • Gas: Natural Gas
    • Sewer: City Sewer/Connected
    • Water: City Water/Connected

    Community & neighborhood

    Location
    • Region: Shakopee
    • Subdivision: Pheasant Run 4th Add

    HOA & financial

    HOA
    • Has HOA: No

    Price history

    DateEventPrice
    6/16/2026Sold$525,000$164/sqft
    Source: NorthstarMLS as distributed by MLS GRID #7072060 Report a problem
    5/28/2026Pending sale$525,000$164/sqft
    Source: NorthstarMLS as distributed by MLS GRID #7072060 Report a problem
    5/15/2026Listed for sale$525,000$164/sqft
    Source: NorthstarMLS as distributed by MLS GRID #7072060 Report a problem

    Public tax history

    YearProperty taxesTax assessment
    2025$4,874 +3%$461,600 -0.9%
    2024$4,732 -4.7%$466,000 +5.5%
    2023$4,966 +8.4%$441,700 -3%
    2022$4,580 +17.1%$455,200 +25.4%
    2021$3,912 -7.5%$362,900 +12%
    2020$4,228 $324,000
    2019$4,228 -2.8%$324,000
    2018$4,352 +1.6%--
    2016$4,282 --
    2014$4,282 --
    2013-- $235,400
    2012-- $235,400 -8.5%
    2011$3,372 +8.5%$257,200 -8.7%
    2010$3,108 +1%$281,700 -2.5%
    2009$3,076 -6.4%$288,800
    2008$3,286 +7.5%--
    2007$3,058 +4.4%--
    2006$2,928 +1%--
    2005$2,898 +5.1%--
    2004$2,758 +4.2%--
    2003$2,646 +11%--
    2002$2,384 +1239.3%--
    2001$178 --

    Find assessor info on the county website

    Neighborhood: 55379

    Nearby schools

    GreatSchools rating
    Get a cash offer in 3 minutes
    Find out how much your home could sell for in as little as 3 minutes with a no-obligation cash offer.
    Estimated market value
    $525,500
    Get a cash offer in 3 minutes
    Find out how much your home could sell for in as little as 3 minutes with a no-obligation cash offer.
    Estimated market value
    $525,500