Skip main navigation
Off market
  • $928,100

    2147 S Clarkson St, Denver, CO 80210

    4beds
    4baths
    2,805sqft
    Condo
    Built in 2006
    -- sqft lot
    $928,100 Zestimate®
    $331/sqft
    $4,976 Estimated rent

    Home value

    $928,100

    $872,000 - $984,000

    $4,976/mo

    Zestimate® history
    Loading
    Loading...

    Owner options

    List your home for rent

    $4,976/mo

    Rent Zestimate®

    Find your next renter with Zillow Rental Manager. Plus, with online applications, you can quickly screen prospective tenants – for free.

    Learn more

    $4,976/mo

    Rent Zestimate®

    Refinance and save

    $5,362/mo

    Est. payment

    Refinancing to a lower rate could help reduce your monthly payments and save thousands over the life of the loan.

    See today's rates

    $5,362/mo

    Est. payment

    Explore your selling options

    Work with a Zillow partner agent

    Leverage their expertise and Zillow's premium Showcase listings to get your home seen by more buyers.

    Get started

    List with your own agent

    Get your home in front of millions of buyers by listing it on Zillow.

    Learn how to do it

    Sell it yourself

    Take full control of how buyers see your home on Zillow by listing For Sale by Owner (FSBO).

    List your home

    What's special

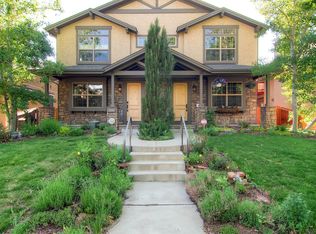
    Gorgeous Duplex located 1 block from Harvard Gulch Park with spectacular finishes and a superior floor plan! This classic contemporary design is perfect for the discerning buyer looking for a home where quality and attention to detail standout! Beaming hardwood floors throughout the entire main level and crown molding upon entry! Stunning chef's kitchen with slab granite countertops, travertine backsplash and dual sided cabinetry! Upgraded stainless steel appliances, custom office nook off the kitchen, spacious living room with beautifully detailed fireplace opening up to the professionally landscaped backyard-ideal for entertaining indoors and out! Master bedroom with fireplace, private ensuite, his/hers walk-in closets and a spectacular 5 Pc master bath! The basement features a Media/TV Family room with private office or exercise room, guest bedroom+bath and additional full size laundry! Every detail shines and presents like a new home! Walk-ability to so many amenities-A Must See!

    This property is off market, which means it's not currently listed for sale or rent on Zillow. This may be different from what's available on other websites or public sources.
    Facts & features

    Interior

    Bedrooms & bathrooms
    • Bedrooms: 4
    • Bathrooms: 4
    Heating
    • Forced air, Gas
    Cooling
    • Central
    Appliances
    • Included: Dishwasher, Garbage disposal, Microwave, Range / Oven, Refrigerator
    Features
    • Five Piece Bath, Kitchen Island, Master Bath, Master Suite, Window Coverings, Smoke Free, Built-Ins, Exercise Room
    • Flooring: Tile, Carpet, Hardwood
    • Basement: Finished
    • Has fireplace: Yes
    Interior area
    • Total interior livable area: 2,805 sqft

    Property

    Parking
    • Total spaces: 2
    • Parking features: Garage - Detached
    Features
    • Exterior features: Stucco
    Lot
    • Size: 3,049 sqft
    Details
    • Parcel number: 0527123045000

    Construction

    Type & style
    • Home type: Condo
    • Architectural style: Paired/Duplex (1 unit)
    Materials
    • Roof: Composition
    Condition
    • Year built: 2006

    Utilities & green energy

    • Sewer: Public
    • Water: Public

    Community & neighborhood

    Location
    • Region: Denver

    Other

    Other facts
    • Exterior Features: Professional Landscaping, Fence, Yard, Lighting, Gutters
    • Property Type: Residential
    • School District: Denver 1
    • Structural Style: Other Multi-unit
    • Construction Methods: Frame, Concrete
    • Kitchen Appliances: Smoke Alarm, Self-Cleaning Oven, Range Hood
    • Construction Materials: Stucco, Stone
    • Sewer: Public
    • Water Source: Public
    • Interior Features: Five Piece Bath, Kitchen Island, Master Bath, Master Suite, Window Coverings, Smoke Free, Built-Ins, Exercise Room
    • Site Features: Near Public Transit
    • Architectural Style: Paired/Duplex (1 unit)
    • Smart Home Features: Video Doorbell
    • Partial Ownership Type: Not Applicable
    • MLS: REcolorado

    Price history

    DateEventPrice
    6/23/2021Sold$910,000+20.5%$324/sqft
    Source: Public Record Report a problem
    7/2/2018Sold$755,500+0.1%$269/sqft
    Source: Public Record Report a problem
    6/13/2018Pending sale$754,400$269/sqft
    Source: RE/MAX Cherry Creek #9809963 Report a problem
    5/29/2018Listed for sale$754,400+28.1%$269/sqft
    Source: RE/MAX Cherry Creek #9809963 Report a problem
    4/1/2014Sold$589,000$210/sqft
    Source: Public Record Report a problem
    2/17/2014Listed for sale$589,000+2.4%$210/sqft
    Source: Modern Real Estate #9389879 Report a problem
    11/3/2006Sold$575,000+167.4%$205/sqft
    Source: Public Record Report a problem
    6/11/2003Sold$215,000$77/sqft
    Source: Public Record Report a problem

    Public tax history

    YearProperty taxesTax assessment
    2024$4,869 +8.8%$62,840 -5%
    2023$4,476 +3.6%$66,160 +17.6%
    2022$4,321 +14.1%$56,280 -2.8%
    2021$3,788 +2.9%$57,910 +13.4%
    2020$3,682 -0.8%$51,051 -0.7%
    2019$3,710 $51,408 +7.2%
    2018$3,710 +0.3%$47,950
    2017$3,699 +2.7%$47,950 +4%
    2016$3,602 +10.2%$46,100
    2015$3,267 0%$46,100 +17.2%
    2014$3,269 +14.6%$39,340
    2013$2,852 +17.9%$39,340 +16%
    2012$2,419 -12.2%$33,920 +0%
    2011$2,756 +2.2%$33,918 -18%
    2010$2,695 +11.4%$41,380
    2009$2,419 -0.2%$41,380 +14.2%
    2008$2,423 +159.8%$36,220
    2007$933 +7.1%$36,220 +121.3%
    2003$871 +1.9%$16,370 +12.5%
    2002$855 $14,550 +21.7%
    2001-- $11,960

    Find assessor info on the county website

    Neighborhood: Rosedale

    Nearby schools

    GreatSchools rating
    Schools provided by the listing agent
    • Elementary: Asbury
    • Middle: Grant
    • High: South
    • District: Denver 1

    Source: The MLS. This data may not be complete. We recommend contacting the local school district to confirm school assignments for this home.

    Get a cash offer in 3 minutes
    Find out how much your home could sell for in as little as 3 minutes with a no-obligation cash offer.
    Estimated market value
    $928,100
    Get a cash offer in 3 minutes
    Find out how much your home could sell for in as little as 3 minutes with a no-obligation cash offer.
    Estimated market value
    $928,100