Architectural excellence meets breathtaking scenery in this one-of-a-kind custom home, designed as an architect's personal residence where every detail was thoughtfully considered. Featured in the 2017 Parade of Homes, this stunning 3,169 sq. ft. masterpiece offers 4 bedrooms, 3 bathrooms, and a perfect blend of modern design, comfort, and functionality.
The dramatic great room is highlighted by soaring floor-to-ceiling windows that frame the spectacular views of Shurtz Canyon, filling the home with natural light and creating an unforgettable living space. Polished concrete floors on the main level, a striking floating staircase, and a warm gas fireplace combine contemporary style with inviting comfort. A spacious loft overlooks the great room.
The luxurious primary suite is a true retreat, featuring another incredible view, his and hers vanities, a spacious walk-in shower, and a generous walk-in closet. Every room has been carefully designed to maximize both comfort and the surrounding landscape.
Great views of Cedar Mountain and Shirts Canyon from either of the 2 patios or 2 decks. Gas fire pit offers comforting warmth during the chilly Autumn evenings.
For sale
$739,000
2147 S Hawk Dr, Cedar City, UT 84720
4beds
3,169sqft
Single Family Residence
Built in 2017
0.47 Acres Lot
$727,900 Zestimate®
$233/sqft
$-- HOA
What's special
Striking floating staircaseDramatic great roomLuxurious primary suiteHis and hers vanitiesSoaring floor-to-ceiling windowsWarm gas fireplaceNatural light
- 58 days
- 441
- 46
Zillow last checked:
Listing updated:
Listed by:
Wade Wilcock,
Wilcock Real Estate,
Mark Wilcock
Source: ICBOR,MLS#: 117060
Facts & features
Interior
Bedrooms & bathrooms
- Bedrooms: 4
- Bathrooms: 3
- Full bathrooms: 3
Primary bedroom
- Level: Main
Bedroom 1
- Level: Main
Bedroom 2
- Level: Upper
Bedroom 3
- Level: Upper
Full bathroom
- Level: Main
Full bathroom
- Level: Main
Full bathroom
- Level: Upper
Dining room
- Level: Main
Kitchen
- Level: Main
Laundry
- Level: Main
Living room
- Level: Main
Loft
- Level: Upper
Heating
- Forced Air
Cooling
- Ceiling Fan(s), Central Air, Gas
Appliances
- Included: Dishwasher, Disposal, Microwave, Refrigerator, Wall Oven
Features
- Flooring: Tile
- Has basement: No
- Has fireplace: Yes
Interior area
- Total structure area: 3,169
- Total interior livable area: 3,169 sqft
- Finished area above ground: 2,060
- Finished area below ground: 0
Property
Parking
- Total spaces: 3
- Parking features: Garage
- Garage spaces: 3
Features
- Exterior features: Curb & Gutters, Sidewalk
Lot
- Size: 0.47 Acres
- Features: Landscaped, Sprinkler - Part, None, Sprinkler - Auto
Details
- Parcel number: B187200150000
- Zoning: R 1
Construction
Type & style
- Home type: SingleFamily
- Architectural style: Contemporary
- Property subtype: Single Family Residence
Materials
- Brick
Condition
- Existing
- New construction: No
- Year built: 2017
Utilities & green energy
- Utilities for property: Sewer Connected
Green energy
- Energy generation: Solar/Wind
Community & HOA
Community
- Subdivision: Eagle Ridge At South Mountain
HOA
- Has HOA: No
Location
- Region: Cedar City
Financial & listing details
- Price per square foot: $233/sqft
- Tax assessed value: $738,709
- Annual tax amount: $3,407
- Date on market: 7/6/2026
- Road surface type: Paved
Estimated market value
$727,900
$692,000 - $764,000
$2,152/mo
Price history
| Date | Event | Price |
|---|---|---|
| 7/6/2026 | Listed for sale | $739,000$233/sqft |
Source: ICBOR #117060 Report a problem | ||
| 5/12/2017 | Sold | -- |
Source: Agent Provided Report a problem | ||
Public tax history
| Year | Property taxes | Tax assessment |
|---|---|---|
| 2025 | $3,155 +1.9% | $406,290 +2% |
| 2024 | $3,097 -9.1% | $398,145 -6.9% |
| 2023 | $3,408 +11.9% | $427,490 +17.9% |
| 2022 | $3,045 +14.9% | $362,580 +25.7% |
| 2021 | $2,651 | $288,350 +14.5% |
| 2020 | -- | $251,770 +7.8% |
| 2019 | $2,531 +164.8% | $233,550 +173.8% |
| 2018 | $956 +34.9% | $85,315 +47.1% |
| 2017 | $709 +16% | $57,995 +16% |
| 2016 | $611 | $49,975 |
| 2015 | $611 +5.5% | $49,975 +19% |
| 2014 | $579 +20.7% | $42,000 +31.3% |
| 2013 | $480 -2% | $32,000 |
| 2012 | $489 -30.1% | $32,000 -36% |
| 2011 | $700 -27.2% | $50,000 -46.2% |
| 2010 | $962 | $93,000 |
Find assessor info on the county website
Monthly payment
Est. payment
Payment breakdown
Explore the cost of this home by adjusting the details. Changes won't be saved.Climate risks
Neighborhood: 84720
Similar homes
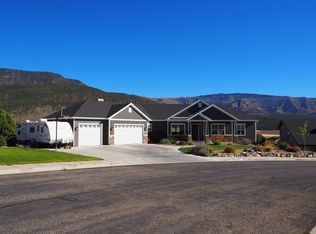
- $797,5005 bd3 ba2.3k sqft2085 W Eagle Dr, Cedar City, UT 84720For Sale

 MLS ID #2178948, Matthew Bagley, ERA Realty Center Inc. UtahRealEstate.com
 - $797,5005 bd3 ba2.3k sqft2085 S Eagle Ridge Loop, Cedar City, UT 84720For Sale
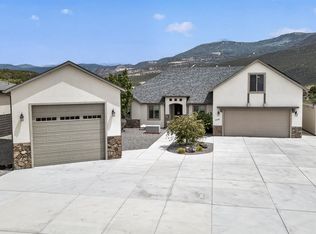 MLS ID #26-275175, Matt Bagley, ERA Realty Center. WCBR
 - $735,0004 bd3 ba3.1k sqft2242 S 2925th St W, Cedar City, UT 84720For Sale
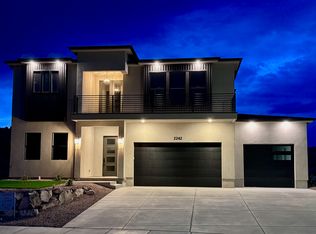 MLS ID #2156968, Scott C Hanson, Equity Real Estate (Advantage). UtahRealEstate.com
 - $735,0004 bd3 ba3.1k sqft2242 S 2925 W, Cedar City, UT 84720For Sale
 MLS ID #26-272242, SCOTT HANSON, Equity Real Estate (Advantage). WCBR
 - $749,0006 bd4 ba4k sqft2094 S Serenity Dr, Cedar City, UT 84720New ConstructionMLS ID #2181542, Natasha Isom, Luxury Group. UtahRealEstate.com
- $639,9975 bd5 ba3.8k sqft1338 S 550 W, Cedar City, UT 84720For SaleMLS ID #2163752, Joel R Jones, Prime Real Estate Experts. UtahRealEstate.com
