Skip main navigation
Sold for $319,900
  • $319,900

    2147 S Poplar St, Allentown, PA 18103

    3beds
    1,404sqft
    Townhouse, Single Family Residence
    Built in 2020
    3,746 Square Feet Lot
    $325,200 Zestimate®
    $228/sqft
    $2,488 Estimated rent

    Home value

    $325,200

    Estimated sales range

    Not available

    $2,488/mo

    Zestimate® history
    Loading
    Loading...

    Owner options

    List your home for rent

    $2,488/mo

    Rent Zestimate®

    Find your next renter with Zillow Rental Manager. Plus, with online applications, you can quickly screen prospective tenants – for free.

    Learn more

    $2,488/mo

    Rent Zestimate®

    Refinance and save

    $2,065/mo

    Est. payment

    Refinancing to a lower rate could help reduce your monthly payments and save thousands over the life of the loan.

    See today's rates

    $2,065/mo

    Est. payment

    Explore your selling options

    Work with a Zillow partner agent

    Leverage their expertise and Zillow's premium Showcase listings to get your home seen by more buyers.

    Get started

    List with your own agent

    Get your home in front of millions of buyers by listing it on Zillow.

    Learn how to do it

    Sell it yourself

    Take full control of how buyers see your home on Zillow by listing For Sale by Owner (FSBO).

    List your home

    What's special

    Partially finished basementFlat-top electric rangeUpgraded cabinetsWalk-in closetGranite countersModern kitchen
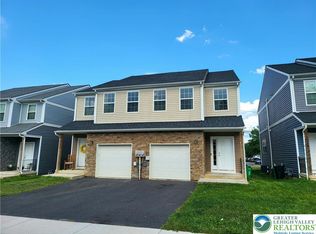
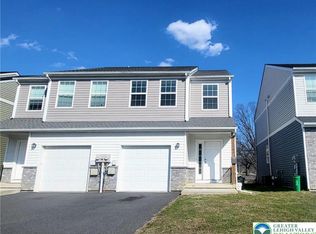
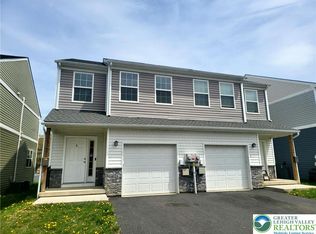
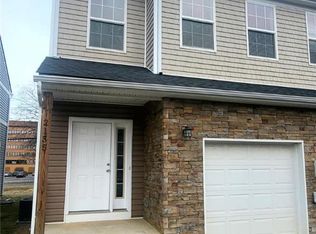
    Welcome to 2147 S. Poplar Street in the Beautiful Twins at Devonshire Development! Built in 2020, this Twin Home Features 3 Bedrooms, 2.5 Baths & Over 1400sf of Living Space! Open Concept Living Room with Lots of Natural Lighting joins the Modern Kitchen including Upgraded Cabinets, Granite Counters, Microwave, Dishwasher & Flat-top Electric Range! Master Bedroom Features Private Bath & Walk-In Closet! Convenient 2nd Floor Laundry! Partially Finished Basement has potential to be Additional Space for Family Room! Rear Deck for Relaxing or Entertaining! Economical Gas Heating & Hot Water along with Central AC! 200 Amp Electrical Service! Total Taxes Only $5097/Year! Close to Parks, Shopping, Route 78 & All Major Highways! Seller is a licensed Pennsylvania Real Estate Broker. Call Today to Schedule Your Showing!

    Zillow last checked:

    Listing updated:

    Listed by:

    Christopher G. Raad 610-390-2803,

    Harvey Z Raad Real Estate

    Bought with:

    Jessie Cevallos, AB069335

    BetterHomes&GardensRE/Cassidon

    Source: GLVR,MLS#: 768406MLS LogoOriginating MLS: Lehigh Valley MLS

    Facts & features

    Interior

    Bedrooms & bathrooms
    • Bedrooms: 3
    • Bathrooms: 3
    • Full bathrooms: 2
    • 1/2 bathrooms: 1
    Primary bedroom
    • Level: Second
    • Dimensions: 11.50 x 15.00
    Bedroom
    • Level: Second
    • Dimensions: 10.00 x 13.00
    Bedroom
    • Level: Second
    • Dimensions: 10.00 x 9.00
    Primary bathroom
    • Level: Second
    • Dimensions: 5.00 x 9.00
    Foyer
    • Level: First
    • Dimensions: 4.00 x 7.00
    Other
    • Level: Second
    • Dimensions: 5.00 x 8.00
    Half bath
    • Level: First
    • Dimensions: 3.00 x 7.00
    Kitchen
    • Level: First
    • Dimensions: 10.00 x 15.00
    Laundry
    • Description: Laundry Area Closet
    • Level: Second
    • Dimensions: 5.50 x 3.50
    Living room
    • Level: First
    • Dimensions: 13.00 x 19.00
    Other
    • Description: Master BR Walk-In Closet
    • Level: Second
    • Dimensions: 7.50 x 5.50
    Other
    • Description: Partially Finished Basement
    • Level: Lower
    • Dimensions: 22.00 x 18.50
    Other
    • Description: Built-In 1-Car Garage
    • Level: First
    • Dimensions: 11.50 x 19.50
    Heating
    • Forced Air, Gas
    Cooling
    • Central Air
    Appliances
    • Included: Dryer, Dishwasher, Electric Oven, Electric Range, Gas Water Heater, Microwave, Refrigerator, Washer
    • Laundry: Washer Hookup, Dryer Hookup, Upper Level
    Features
    • Attic, Dining Area, Entrance Foyer, Eat-in Kitchen, Storage
    • Flooring: Carpet, Vinyl
    • Basement: Egress Windows,Full,Concrete,Partially Finished,Sump Pump
    Interior area
    • Total interior livable area: 1,404 sqft
    • Finished area above ground: 1,404
    • Finished area below ground: 0

    Property

    Parking
    • Total spaces: 1
    • Parking features: Built In, Garage
    • Garage spaces: 1
    Features
    • Stories: 2
    • Patio & porch: Covered, Deck, Porch
    • Exterior features: Deck, Porch
    Lot
    • Size: 3,746 Square Feet
    • Dimensions: 19.18 x 118.65 IRR
    • Features: Flat
    Details
    • Parcel number: 640509791015 001
    • Zoning: R-M
    • Special conditions: None

    Construction

    Type & style
    • Home type: SingleFamily
    • Architectural style: Colonial
    • Property subtype: Townhouse, Single Family Residence
    • Attached to another structure: Yes
    Materials
    • Stone Veneer, Vinyl Siding
    • Foundation: Basement
    • Roof: Asphalt,Fiberglass
    Condition
    • Year built: 2020

    Utilities & green energy

    • Electric: 200+ Amp Service, Circuit Breakers
    • Sewer: Public Sewer
    • Water: Public

    Community & HOA

    Community
    • Features: Curbs, Sidewalks
    • Security: Smoke Detector(s)
    • Subdivision: Twins at Devonshire
    Location
    • Region: Allentown

    Financial & listing details

    • Price per square foot: $228/sqft
    • Tax assessed value: $155,800
    • Annual tax amount: $5,096
    • Date on market: 12/3/2025
    • Cumulative days on market: 2 days
    • Ownership type: Fee Simple
    • Road surface type: Paved

    Price history

    DateEventPrice
    1/15/2026Sold$319,900-1.5%$228/sqft
    Source: GLVR #768406 Report a problem
    12/6/2025Pending sale$324,900$231/sqft
    Source: GLVR #768406 Report a problem
    12/3/2025Listed for sale$324,900+111%$231/sqft
    Source: GLVR #768406 Report a problem
    9/13/2024Listing removed$2,495$2/sqft
    Source: Zillow Rentals Report a problem
    8/24/2024Listed for rent$2,495$2/sqft
    Source: GLVR #741565 Report a problem
    8/24/2024Listing removed--
    Source: Zillow Rentals Report a problem
    7/25/2024Price change$2,495+8.7%$2/sqft
    Source: GLVR #741565 Report a problem
    7/12/2024Listed for rent$2,295$2/sqft
    Source: GLVR #741565 Report a problem
    4/30/2024Listing removed--
    Source: Zillow Rentals Report a problem
    2/16/2024Listed for rent$2,295$2/sqft
    Source: Zillow Rentals Report a problem
    2/16/2024Listing removed--
    Source: Zillow Rentals Report a problem
    2/2/2024Listed for rent$2,295+27.9%$2/sqft
    Source: Zillow Rentals Report a problem
    8/24/2020Listing removed$1,795$1/sqft
    Source: Zillow Rental Manager Report a problem
    7/9/2020Listed for rent$1,795$1/sqft
    Source: Brookside Realty Inc #634636 Report a problem
    6/11/2007Sold$154,000$110/sqft
    Source: Public Record Report a problem

    Public tax history

    YearProperty taxesTax assessment
    2025$8,478 $155,800
    2024$8,478 $155,800
    2023$8,478 $155,800
    2022$8,478 +3.4%$155,800
    2021$8,203 +954.8%$155,800 +938.7%
    2020$778 +11286.1%$15,000
    2019$7 +1.5%$15,000
    2018$7 $15,000
    2017-- $15,000
    2016-- $15,000
    2015-- $15,000
    2014-- $15,000 +170.3%
    2012-- $5,550
    2011-- $5,550
    2010-- $5,550
    2009-- $5,550
    2008-- $5,550
    Find assessor info on the county website

    Neighborhood: 18103

    Nearby schools

    GreatSchools rating
    Schools provided by the listing agent
    • District: Allentown

    Source: GLVR. This data may not be complete. We recommend contacting the local school district to confirm school assignments for this home.

    Get a cash offer in 3 minutes
    Find out how much your home could sell for in as little as 3 minutes with a no-obligation cash offer.
    Estimated market value
    $325,200
    Get a cash offer in 3 minutes
    Find out how much your home could sell for in as little as 3 minutes with a no-obligation cash offer.
    Estimated market value
    $325,200