Skip main navigation
Sold for $480,000
  • $480,000

    2147 Saratoga Ave, Springdale, AR 72762

    4beds
    2,580sqft
    Single Family Residence
    Built in 2004
    0.58 Acres Lot
    $534,000 Zestimate®
    $186/sqft
    $2,943 Estimated rent

    Home value

    $534,000

    $507,000 - $561,000

    $2,943/mo

    Zestimate® history
    Loading
    Loading...

    Owner options

    List your home for rent

    $2,943/mo

    Rent Zestimate®

    Find your next renter with Zillow Rental Manager. Plus, with online applications, you can quickly screen prospective tenants – for free.

    Learn more

    $2,943/mo

    Rent Zestimate®

    Refinance and save

    $2,989/mo

    Est. payment

    Refinancing to a lower rate could help reduce your monthly payments and save thousands over the life of the loan.

    See today's rates

    $2,989/mo

    Est. payment

    Explore your selling options

    Work with a Zillow partner agent

    Leverage their expertise and Zillow's premium Showcase listings to get your home seen by more buyers.

    Get started

    List with your own agent

    Get your home in front of millions of buyers by listing it on Zillow.

    Learn how to do it

    Sell it yourself

    Take full control of how buyers see your home on Zillow by listing For Sale by Owner (FSBO).

    List your home

    What's special

    Bonus roomEn-suite bathroomWalk-in closetPlenty of cabinet spaceSeparate showerLarge homeAmple space
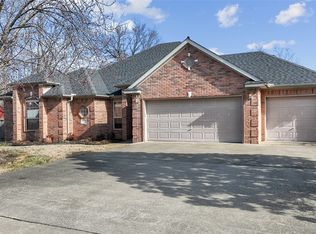
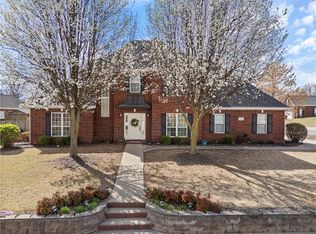
    Welcome home! Step inside this two-story home located in Springdale. This home includes 4 bedrooms on the first level, two and a half bathrooms, an office, a bonus room on the second level, and a 3 car garage! The house's exterior features a charming brick facade and a well-maintained front lawn. Inside, the house provides a spacious open floor plan with hardwood floors throughout the main living areas and carpeting in the bedrooms. The kitchen is fully equipped with modern appliances, granite countertops, and plenty of cabinet space for storage. The primary bedroom includes a walk-in closet and an en-suite bathroom with a soaking tub and a separate shower. The fully fenced backyard provides ample space for outdoor entertaining and activities. Overall, this house is a great choice for anyone looking for a large home in a great location.

    Zillow last checked:

    Listing updated:

    Listed by:

    The Limbird Team 855-755-7653,

    Limbird Real Estate Group

    Bought with:

    April Copeland, SA00081009

    Better Homes and Gardens Real Estate Journey

    Source: ArkansasOne MLS,MLS#: 1263448MLS LogoOriginating MLS: Northwest Arkansas Board of REALTORS MLS

    Facts & features

    Interior

    Bedrooms & bathrooms
    • Bedrooms: 4
    • Bathrooms: 3
    • Full bathrooms: 2
    • 1/2 bathrooms: 1
    Primary bedroom
    • Level: Main
    • Dimensions: 19x14
    Bedroom
    • Level: Main
    • Dimensions: 12x12
    Bedroom
    • Level: Main
    • Dimensions: 11x12
    Bedroom
    • Level: Main
    • Dimensions: 11x12
    Primary bathroom
    • Level: Main
    • Dimensions: 13x10
    Bathroom
    • Level: Main
    • Dimensions: 13x5
    Bonus room
    • Level: Second
    • Dimensions: 11.3x27
    Dining room
    • Level: Main
    • Dimensions: 11x14.6
    Eat in kitchen
    • Level: Main
    • Dimensions: 10x10
    Garage
    • Level: Main
    • Dimensions: 21x29
    Half bath
    • Level: Main
    • Dimensions: 5x5
    Kitchen
    • Level: Main
    • Dimensions: 12x15
    Living room
    • Level: Main
    • Dimensions: 19.8x15.5
    Utility room
    • Level: Main
    • Dimensions: 7x9
    Heating
    • Central, Gas
    Cooling
    • Central Air, Electric
    Appliances
    • Included: Built-In Range, Built-In Oven, Convection Oven, Counter Top, Double Oven, Dishwasher, Electric Oven, Disposal, Gas Water Heater, Microwave, Oven, Refrigerator, Range Hood, Self Cleaning Oven, Trash Compactor, Plumbed For Ice Maker
    • Laundry: Washer Hookup, Dryer Hookup
    Features
    • Built-in Features, Eat-in Kitchen, Granite Counters, Split Bedrooms, Walk-In Closet(s), Window Treatments
    • Flooring: Carpet, Ceramic Tile, Wood
    • Windows: Double Pane Windows, Blinds, Drapes
    • Has basement: No
    • Number of fireplaces: 2
    • Fireplace features: Bedroom, Gas Log, Living Room, Multi-Sided
    Interior area
    • Total structure area: 2,580
    • Total interior livable area: 2,580 sqft

    Property

    Parking
    • Total spaces: 3
    • Parking features: Attached, Garage, Garage Door Opener
    • Has attached garage: Yes
    • Covered spaces: 3
    Features
    • Levels: Two
    • Stories: 2
    • Patio & porch: Covered, Patio
    • Exterior features: Concrete Driveway
    • Fencing: Partial
    • Waterfront features: None
    Lot
    • Size: 0.58 Acres
    • Features: Corner Lot, Landscaped, Level, None, Subdivision
    Details
    • Additional structures: Storage
    • Parcel number: 2101130000
    • Special conditions: None

    Construction

    Type & style
    • Home type: SingleFamily
    • Property subtype: Single Family Residence
    Materials
    • Brick
    • Foundation: Block, Slab
    • Roof: Architectural,Shingle
    Condition
    • New construction: No
    • Year built: 2004

    Utilities & green energy

    • Sewer: Public Sewer
    • Water: Public
    • Utilities for property: Cable Available, Electricity Available, Natural Gas Available, Phone Available, Sewer Available, Water Available

    Community & neighborhood

    Security
    • Security features: Fire Sprinkler System, Smoke Detector(s)
    Location
    • Region: Springdale
    • Subdivision: Steeplechase Sub Springdale

    HOA & financial

    HOA
    • HOA fee: $150 annually
    • Services included: Other

    Price history

    DateEventPrice
    2/5/2024Sold$480,000-2%$186/sqft
    Source: ArkansasOne MLS #1263448 Report a problem
    12/27/2023Listed for sale$490,000+62.3%$190/sqft
    Source: ArkansasOne MLS #1263448 Report a problem
    8/19/2019Sold$302,000+0.8%$117/sqft
    Source: ArkansasOne MLS #1118044 Report a problem
    6/25/2019Price change$299,500-6.1%$116/sqft
    Source: NAC Real Estate #1118044 Report a problem
    6/15/2019Listed for sale$319,000+10.4%$124/sqft
    Source: NAC Real Estate #1118044 Report a problem
    9/26/2006Sold$289,000$112/sqft
    Source: Public Record Report a problem

    Public tax history

    YearProperty taxesTax assessment
    2025$4,770 +41.9%$90,679 +40.6%
    2024$3,361 +7.5%$64,500 +10%
    2023$3,126 $58,640
    2022$3,126 +7.2%$58,640 +7%
    2021$2,915 +9.8%$54,800 +10%
    2020$2,655 +15.2%$49,820
    2019$2,305 $49,820
    2018$2,305 $49,820
    2017$2,305 +3%$49,820
    2016$2,237 $49,820 +9.4%
    2015$2,237 +7.8%$45,520
    2014$2,076 -10.9%$45,520
    2013$2,331 $45,520
    2012-- $45,520
    2011$2,367 $45,520 -9.8%
    2010-- $50,480 -5.9%
    2009-- $53,640
    2008-- $53,640 +2.6%
    2007-- $52,300
    2006-- $52,300

    Find assessor info on the county website

    Neighborhood: 72762

    Nearby schools

    GreatSchools rating
    Schools provided by the listing agent
    • District: Springdale

    Source: ArkansasOne MLS. This data may not be complete. We recommend contacting the local school district to confirm school assignments for this home.

    Get pre-qualified for a loan
    At Zillow Home Loans, we can pre-qualify you in as little as 5 minutes with no impact to your credit score.

    An equal housing lender. NMLS #10287.

    Sell for more on Zillow
    Get a Zillow Showcase℠ listing at no additional cost and you could sell for .
    $534,000
    2% more
    +$10,680
    With Zillow Showcase(estimated)
    $544,680