Skip main navigation
Sold for $300,000
  • $300,000

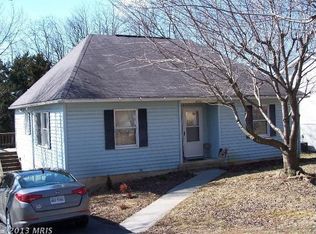
    2147 Shawn Dr, Middletown, VA 22645

    3beds
    1,232sqft
    Single Family Residence
    Built in 1989
    0.5 Acres Lot
    $350,300 Zestimate®
    $244/sqft
    $2,068 Estimated rent

    Home value

    $350,300

    $333,000 - $368,000

    $2,068/mo

    Zestimate® history
    Loading
    Loading...

    Owner options

    List your home for rent

    $2,068/mo

    Rent Zestimate®

    Find your next renter with Zillow Rental Manager. Plus, with online applications, you can quickly screen prospective tenants – for free.

    Learn more

    $2,068/mo

    Rent Zestimate®

    Refinance and save

    $1,719/mo

    Est. payment

    Refinancing to a lower rate could help reduce your monthly payments and save thousands over the life of the loan.

    See today's rates

    $1,719/mo

    Est. payment

    Explore your selling options

    Work with a Zillow partner agent

    Leverage their expertise and Zillow's premium Showcase listings to get your home seen by more buyers.

    Get started

    List with your own agent

    Get your home in front of millions of buyers by listing it on Zillow.

    Learn how to do it

    Sell it yourself

    Take full control of how buyers see your home on Zillow by listing For Sale by Owner (FSBO).

    List your home

    What's special

    New floorsNew remodeled kitchenNew granite counter topsGranite topped vanitiesNice closet space
    Easy one level living! Make this beautiful ranch home yours. Enjoy the refreshes this house has to offer. Walk in the front door to the beautiful new floors and paint in the open floor plan living room and kitchen. The new remodeled kitchen includes new granite counter tops, and stainless steel appliances. With laundry tucked nicely away near the kitchen, it makes it so convenient to get everything done. The hallway leads to the first full bathroom and bedroom. Just a bit further down leads to 2 more bedrooms, one with its own bathroom. Nice closet space in each bedroom is just icing on the cake. Enjoy granite topped vanities and new floors in both bathrooms. After a busy day enjoy the lovely front porch, as this house is set back from the road for peace and quiet. There is a shed in the backyard to accommodate your yard tools. All this house needs is you. Agent/Owner

    Zillow last checked:

    Listing updated:

    Listed by:

    David Spence 540-974-6634,

    ICON Real Estate, LLC

    Bought with:

    Bradley Comstock, WVS180300331

    ERA Oakcrest Realty, Inc.

    Source: Bright MLS,MLS#: VAFV2013818MLS Logo

    Facts & features

    Interior

    Bedrooms & bathrooms
    • Bedrooms: 3
    • Bathrooms: 2
    • Full bathrooms: 2
    • Main level bathrooms: 2
    • Main level bedrooms: 3
    Basement
    • Area: 0
    Heating
    • Heat Pump, Electric
    Cooling
    • Ceiling Fan(s), Electric
    Appliances
    • Included: Microwave, Dishwasher, Disposal, Oven, Refrigerator, Electric Water Heater
    • Laundry: Hookup, Main Level
    Features
    • Ceiling Fan(s), Entry Level Bedroom, Open Floorplan, Kitchen Island
    • Flooring: Luxury Vinyl
    • Has basement: No
    • Has fireplace: No
    Interior area
    • Total structure area: 1,232
    • Total interior livable area: 1,232 sqft
    • Finished area above ground: 1,232
    • Finished area below ground: 0

    Property

    Parking
    • Parking features: Gravel, Driveway, Off Street
    • Has uncovered spaces: Yes
    Accessibility
    • Accessibility features: None
    Features
    • Levels: One
    • Stories: 1
    • Patio & porch: Deck, Porch
    • Exterior features: Rain Gutters
    • Pool features: None
    Lot
    • Size: 0.5 Acres
    Details
    • Additional structures: Above Grade, Below Grade, Outbuilding
    • Parcel number: 91B 2 7
    • Zoning: R1
    • Special conditions: Standard

    Construction

    Type & style
    • Home type: SingleFamily
    • Architectural style: Ranch/Rambler
    • Property subtype: Single Family Residence
    Materials
    • Wood Siding
    • Foundation: Crawl Space
    • Roof: Shingle
    Condition
    • Excellent
    • New construction: No
    • Year built: 1989
    • Major remodel year: 2023

    Utilities & green energy

    • Sewer: Public Sewer
    • Water: Public

    Community & HOA

    Community
    • Subdivision: Lynn Heights
    HOA
    • Has HOA: No
    Location
    • Region: Middletown

    Financial & listing details

    • Price per square foot: $244/sqft
    • Tax assessed value: $171,900
    • Annual tax amount: $1,220
    • Date on market: 7/7/2023
    • Listing agreement: Exclusive Agency
    • Ownership: Fee Simple

    Price history

    DateEventPrice
    8/11/2023Sold$300,000$244/sqft
    Source: Bright MLS #VAFV2013818 Report a problem
    8/6/2023Pending sale$300,000$244/sqft
    Source: Bright MLS #VAFV2013818 Report a problem
    7/11/2023Contingent$300,000$244/sqft
    Source: Bright MLS #VAFV2013818 Report a problem
    7/7/2023Listed for sale$300,000+49.6%$244/sqft
    Source: Bright MLS #VAFV2013818 Report a problem
    6/7/2023Sold$200,500+8.4%$163/sqft
    Source: Public Record Report a problem
    11/21/2016Sold$185,000-0.5%$150/sqft
    Source: Public Record Report a problem
    10/25/2016Price change$185,900+0.5%$151/sqft
    Source: ERA OakCrest Realty, Inc. #FV9719186 Report a problem
    9/13/2016Pending sale$184,900$150/sqft
    Source: ERA OakCrest Realty, Inc. #FV9719186 Report a problem
    9/1/2016Price change$184,900-2.6%$150/sqft
    Source: ERA OakCrest Realty, Inc. #FV9719186 Report a problem
    8/9/2016Price change$189,900-4.3%$154/sqft
    Source: ERA OakCrest Realty, Inc. #FV9719186 Report a problem
    7/20/2016Listed for sale$198,500+24.1%$161/sqft
    Source: ERA Oakcrest Realty Inc. #FV9719186 Report a problem
    8/27/2008Sold$160,000-8.6%$130/sqft
    Source: Public Record Report a problem
    6/24/2008Listed for sale$175,000+37.3%$142/sqft
    Source: Long and Foster Real Estate #FV6794989 Report a problem
    6/27/2001Sold$127,500$103/sqft
    Source: Public Record Report a problem

    Public tax history

    YearProperty taxesTax assessment
    2025$1,211 +16.2%$252,200 +23.4%
    2024$1,042 $204,300
    2023$1,042 +98.7%$204,300 +18.8%
    2022$524 $171,900
    2021$524 -45.6%$171,900 +8.9%
    2020$963 -50%$157,900
    2019$1,926 +111%$157,900 +5.5%
    2018$913 +1.7%$149,700
    2017$898 +12.4%$149,700 +12.4%
    2016$799 +7.1%$133,200
    2015$746 +95%$133,200 +3.3%
    2014$383 $128,900
    2013-- $128,900 -1.5%
    2012-- $130,800
    2011-- $130,800 -9.5%
    2010-- $144,600
    2009-- $144,600 -14.3%
    2008-- $168,700
    2007-- $168,700
    2006-- $168,700
    2005-- $168,700 +70.2%
    2003-- $99,100
    2002-- $99,100
    Find assessor info on the county website

    Neighborhood: 22645

    Nearby schools

    GreatSchools rating
    Schools provided by the listing agent
    • District: Frederick County Public Schools

    Source: Bright MLS. This data may not be complete. We recommend contacting the local school district to confirm school assignments for this home.

    Get a cash offer in 3 minutes
    Find out how much your home could sell for in as little as 3 minutes with a no-obligation cash offer.
    Estimated market value
    $350,300
    Get a cash offer in 3 minutes
    Find out how much your home could sell for in as little as 3 minutes with a no-obligation cash offer.
    Estimated market value
    $350,300