Skip main navigation
PendingErrorPrice cut: $100 (6/12)
$419,900
4beds
2,534sqft

2147 Sheri Ln, Mount Joy, PA 17552

4beds
2,534sqft
Single family residence
Built in 1990
0.65 Acres
2 Attached garage spaces
$166 price/sqft

What's special

Finished basement family roomLarge lotMove-in ready homeMain level laundryBreakfast barRaised deckNew tiled ensuite bath

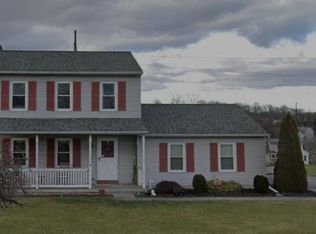
Quiet setting with everyday convenience! Greatly improved since it last sold, this move-in ready home offers a breakfast bar, main level laundry, new tiled ensuite bath, & finished basement family room. A bonus room off the garage adds flexibility. The raised deck & covered patio overlook a huge backyard with great ...

45 days
|
193
|
0
|

Likely to sell faster than

Source: Bright MLS,MLS#: PALA2089032MLS Logo
Travel times

Living Room

Kitchen

Dining Room

Primary Bedroom

Primary Bathroom

Basement (Finished)

Zillow last checked:

Listing updated:

Listed by:

Mark Rebert 717-742-0778,

Berkshire Hathaway HomeServices Homesale Realty (800) 383-3535

Source: Bright MLS,MLS#: PALA2089032MLS Logo

Facts & features

Interior

Bedrooms & bathrooms
  • Bedrooms: 4
  • Bathrooms: 3
  • Full bathrooms: 2
  • 1/2 bathrooms: 1
  • Main level bathrooms: 1
Rooms
  • Room types: Living Room, Dining Room, Primary Bedroom, Bedroom 2, Bedroom 3, Bedroom 4, Kitchen, Family Room, Foyer, Laundry, Bathroom 2, Primary Bathroom, Half Bath
Primary bedroom
  • Features: Attached Bathroom, Ceiling Fan(s), Flooring - Carpet
  • Level: Upper
  • Area: 156 Square Feet
  • Dimensions: 13 X 12
Bedroom 2
  • Features: Ceiling Fan(s), Flooring - Carpet
  • Level: Upper
  • Area: 156 Square Feet
  • Dimensions: 12 X 13
Bedroom 3
  • Features: Attached Bathroom, Ceiling Fan(s), Flooring - Carpet
  • Level: Upper
  • Area: 208 Square Feet
  • Dimensions: 13 X 16
Bedroom 4
  • Features: Flooring - Carpet
  • Level: Upper
  • Area: 150 Square Feet
  • Dimensions: 15 X 10
Primary bathroom
  • Features: Bathroom - Tub Shower, Flooring - Ceramic Tile
  • Level: Upper
  • Area: 64 Square Feet
  • Dimensions: 8 X 8
Bathroom 2
  • Features: Bathroom - Tub Shower, Flooring - Luxury Vinyl Plank
  • Level: Upper
  • Area: 64 Square Feet
  • Dimensions: 8 X 8
Dining room
  • Features: Ceiling Fan(s), Dining Area, Formal Dining Room, Flooring - Ceramic Tile
  • Level: Main
  • Area: 143 Square Feet
  • Dimensions: 11 X 13
Family room
  • Features: Flooring - Carpet
  • Level: Lower
  • Area: 1023 Square Feet
  • Dimensions: 33 X 31
Foyer
  • Features: Flooring - Ceramic Tile
  • Level: Main
  • Area: 50 Square Feet
  • Dimensions: 5 X 10
Half bath
  • Features: Flooring - Ceramic Tile
  • Level: Main
  • Area: 21 Square Feet
  • Dimensions: 7 X 3
Kitchen
  • Features: Breakfast Bar, Dining Area, Double Sink, Flooring - Ceramic Tile, Eat-in Kitchen, Kitchen - Gas Cooking
  • Level: Main
  • Area: 143 Square Feet
  • Dimensions: 11 X 13
Laundry
  • Features: Flooring - Luxury Vinyl Plank
  • Level: Main
  • Area: 66 Square Feet
  • Dimensions: 11 X 6
Living room
  • Features: Ceiling Fan(s), Flooring - Carpet
  • Level: Main
  • Area: 256 Square Feet
  • Dimensions: 16 X 16
Heating
  • Forced Air, Natural Gas
Cooling
  • Central Air, Electric
Appliances
  • Included: Dishwasher, Disposal, Oven/Range - Gas, Refrigerator, Water Heater, Gas Water Heater
  • Laundry: Hookup, Main Level, Washer/Dryer Hookups Only, Laundry Room
Features
  • Bathroom - Tub Shower, Breakfast Area, Ceiling Fan(s), Dining Area, Floor Plan - Traditional, Eat-in Kitchen, Primary Bath(s)
  • Flooring: Carpet
  • Basement: Full,Finished,Improved,Walk-Out Access
  • Has fireplace: No
Interior area
  • Total structure area: 2,534
  • Total interior livable area: 2,534 sqft
  • Finished area above ground: 1,984
  • Finished area below ground: 550
Video & virtual tour

Property

Parking
  • Total spaces: 4
  • Parking features: Storage, Garage Faces Side, Garage Door Opener, Asphalt, Attached, Driveway, Off Street, On Street
  • Attached garage spaces: 2
  • Uncovered spaces: 2
  • Details: Garage Sqft: 837
Accessibility
  • Accessibility features: None
Features
  • Levels: Two
  • Stories: 2
  • Patio & porch: Deck, Patio, Porch
  • Pool features: None
Lot
  • Size: 0.65 Acres
Details
  • Additional structures: Above Grade, Below Grade
  • Parcel number: 4613518700000
  • Zoning: R2
  • Zoning description: Medium-density residential district
  • Special conditions: Standard

Construction

Type & style
  • Home type: SingleFamily
  • Architectural style: Colonial
  • Property subtype: Single Family Residence
Materials
  • Frame, Stick Built, Vinyl Siding
  • Foundation: Active Radon Mitigation, Block
Condition
  • Good
  • New construction: No
  • Year built: 1990

Utilities & green energy

  • Electric: 200+ Amp Service
  • Sewer: Public Sewer
  • Water: Well

Community & HOA

Community
  • Subdivision: Cloverleaf Station
HOA
  • Has HOA: No
Location
  • Region: Mount Joy
  • Municipality: MT JOY TWP

Financial & listing details

  • Price per square foot: $166/sqft
  • Tax assessed value: $213,500
  • Annual tax amount: $5,804
  • Date on market: 5/29/2026
  • Listing agreement: Exclusive Right To Sell
  • Listing terms: Cash,Conventional
  • Inclusions: Kitchen Refrigerator
  • Exclusions: 2nd Kitchen In Garage Bonus Room
  • Ownership: Fee Simple

Price history

DateEventPrice
6/14/2026Pending sale$419,900$166/sqft
Source: Bright MLS #PALA2089032 Report a problem
6/12/2026Price change$419,9000%$166/sqft
Source: Bright MLS #PALA2089032 Report a problem
5/29/2026Listed for sale$420,000+29.2%$166/sqft
Source: Bright MLS #PALA2089032 Report a problem
10/31/2023Sold$325,000-1.5%$128/sqft
Source: Bright MLS #PALA2039976 Report a problem
9/18/2023Pending sale$329,900$130/sqft
Source: Bright MLS #PALA2039976 Report a problem
9/14/2023Price change$329,900-5.7%$130/sqft
Source: Bright MLS #PALA2039976 Report a problem
8/30/2023Listed for sale$349,900$138/sqft
Source: Bright MLS #PALA2039976 Report a problem

Public tax history

YearProperty taxesTax assessment
2025$5,491 +0.8%$213,500
2024$5,450 +0.4%$213,500
2023$5,429 +2.8%$213,500
2022$5,281 $213,500
2021$5,281 +337.8%$213,500
2020$1,206 -75.8%$213,500
2019$4,978 +362.6%$213,500
2018$1,076 -75.8%$213,500 +39.1%
2017$4,444 +1.8%$153,500
2016$4,367 +34.3%$153,500
2015$3,251 $153,500
2014$3,251 $153,500
2013-- $153,500
2012-- $153,500
2011-- $153,500
2010-- $153,500
2009-- $153,500
2007-- $153,500
2006-- $153,500
2005-- $153,500 +13.8%
2004-- $134,900
2003-- $134,900
2002-- $134,900
2000-- $134,900

Find assessor info on the county website

Monthly payment

Est. payment
$2,565/mo
Principal & interest
$2131
Property taxes
$434
More affordability toolsChevron Right

Estimated market value

$417,900

$397,000 - $439,000

$2,757/mo

Climate risks

Explore flood, wildfire, and other predictive climate risk information for this property on First Street®️.

Neighborhood: 17552

Nearby schools

Donegal Primary School
Grades K-23.9 miles
N/A
GreatSchools® Rating
Donegal Middle School
Grades 7-83.8 miles
7/10
GreatSchools® Rating
Test Score Rating
7/10
Student Progress Rating
6/10
Donegal Senior High School
Grades 9-123.7 miles
5/10
GreatSchools® Rating
Test Score Rating
6/10
College Readiness Rating
4/10
Student Progress Rating
6/10