Skip main navigation
Sold for $433,000
  • $433,000

    2147 Staff Dr, Cantonment, FL 32533

    5beds
    3,047sqft
    Single Family Residence
    Built in 2011
    0.3 Acres Lot
    $478,200 Zestimate®
    $142/sqft
    $2,771 Estimated rent

    Home value

    $478,200

    $454,000 - $502,000

    $2,771/mo

    Zestimate® history
    Loading
    Loading...

    Owner options

    List your home for rent

    $2,771/mo

    Rent Zestimate®

    Find your next renter with Zillow Rental Manager. Plus, with online applications, you can quickly screen prospective tenants – for free.

    Learn more

    $2,771/mo

    Rent Zestimate®

    Refinance and save

    $3,281/mo

    Est. payment

    Refinancing to a lower rate could help reduce your monthly payments and save thousands over the life of the loan.

    See today's rates

    $3,281/mo

    Est. payment

    Explore your selling options

    Work with a Zillow partner agent

    Leverage their expertise and Zillow's premium Showcase listings to get your home seen by more buyers.

    Get started

    List with your own agent

    Get your home in front of millions of buyers by listing it on Zillow.

    Learn how to do it

    Sell it yourself

    Take full control of how buyers see your home on Zillow by listing For Sale by Owner (FSBO).

    List your home

    What's special

    Large islandHigh-quality finishesCrown moldingLarge grand entranceCrown molding adornsLaundry roomMaster bedroom
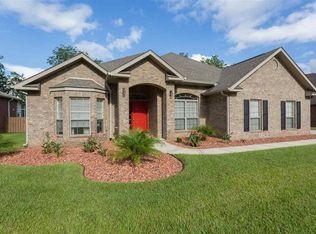
    This stunning McKenzie home offers an abundance of space with 5 bedrooms and 3 bathrooms, perfect for a growing family or those who love to entertain. As you enter through the large grand entrance, you'll be greeted by the choice of a formal living room or study, as well as a formal dining room for hosting elegant dinners. The Shepherd's Grove home boasts high-quality finishes, including granite countertops throughout the entire house. Ceramic tile can be found in all bathrooms, the kitchen, utility closet, laundry room, and foyer, adding a touch of elegance. Crown molding adorns the foyer, formal dining room, and master bedroom, while 5-inch base molding enhances the entire home, including the garage, which comes painted and trimmed. The kitchen is a chef's dream, equipped with a GE electric stove, GE microwave, GE dishwasher, Moen faucet, and a garbage disposal. The spacious kitchen also features a large island, perfect for meal preparation and casual dining. Beautiful 42" maple cabinets provide ample storage space. Enjoy outdoor living on the very large covered patio, ideal for relaxing or hosting gatherings. The family room is enhanced with crown molding, adding a touch of sophistication to the space. The master bathroom is a retreat of its own, featuring a higher vanity with double sinks, a large walk-in closet, a luxurious garden tub, and a separate stand-in shower. For your comfort and convenience, two ceiling fans are included in the home, one in the family room and another in the master bedroom. All other bedrooms are pre-wired and blocked for ceiling fans, allowing you to personalize each space to your liking. Situated on a nice-sized 93'x138' lot, this home offers plenty of room for outdoor activities and gardening. The front lawn is beautifully landscaped, and a sprinkler system is installed in the front, back, and sides of the home, making it easy to maintain the lush greenery. Don't miss your opportunity to own The McKenzie - a

    Zillow last checked:

    Listing updated:

    Listed by:

    Bertha Mecias 850-777-7585,

    KELLER WILLIAMS REALTY GULF COAST

    Bought with:

    Josh Shimp

    Shimp Realty LLC

    Source: PAR,MLS#: 627135MLS Logo

    Facts & features

    Interior

    Bedrooms & bathrooms
    • Bedrooms: 5
    • Bathrooms: 3
    • Full bathrooms: 3
    Rooms
    • Room types: Office
    Primary bedroom
    • Level: First
    • Area: 241.38
    • Dimensions: 14.9 x 16.2
    Bedroom
    • Level: First
    • Area: 135.6
    • Dimensions: 12 x 11.3
    Bedroom 1
    • Level: First
    • Area: 142.8
    • Dimensions: 12 x 11.9
    Bedroom 2
    • Level: First
    • Area: 149.86
    • Dimensions: 12.7 x 11.8
    Bedroom 3
    • Level: First
    • Area: 149.5
    • Dimensions: 13 x 11.5
    Bathroom
    • Level: First
    • Area: 35
    • Dimensions: 5 x 7
    Bathroom 1
    • Level: First
    • Area: 35
    • Dimensions: 5 x 7
    Dining room
    • Level: First
    • Area: 145.8
    • Dimensions: 13.5 x 10.8
    Kitchen
    • Level: First
    • Area: 220.46
    • Dimensions: 14.6 x 15.1
    Living room
    • Level: First
    • Area: 400.5
    • Dimensions: 22.5 x 17.8
    Office
    • Level: First
    • Area: 174.24
    • Dimensions: 12.1 x 14.4
    Heating
    • Central
    Cooling
    • Central Air, Ceiling Fan(s)
    Appliances
    • Included: Electric Water Heater, Built In Microwave, Dishwasher, Disposal, Microwave, Self Cleaning Oven
    • Laundry: Inside, W/D Hookups
    Features
    • Ceiling Fan(s), Crown Molding, High Ceilings, High Speed Internet, Recessed Lighting, Vaulted Ceiling(s)
    • Flooring: Tile, Carpet
    • Windows: Double Pane Windows, Storm Window(s), Shutters
    • Has basement: No
    Interior area
    • Total structure area: 3,047
    • Total interior livable area: 3,047 sqft

    Property

    Parking
    • Total spaces: 2
    • Parking features: 2 Car Garage, Side Entrance, Garage Door Opener
    • Garage spaces: 2
    Features
    • Levels: One
    • Stories: 1
    • Patio & porch: Covered
    • Pool features: None
    Lot
    • Size: 0.3 Acres
    • Dimensions: 93 X 138
    • Features: Central Access, Interior Lot, Sprinkler
    Details
    • Parcel number: 271n310300000070
    • Zoning description: Res Single
    • Special conditions: Standard

    Construction

    Type & style
    • Home type: SingleFamily
    • Architectural style: Craftsman
    • Property subtype: Single Family Residence
    Materials
    • Brick, Concrete, Frame
    • Foundation: Slab
    • Roof: Shingle
    Condition
    • Resale
    • New construction: No
    • Year built: 2011

    Utilities & green energy

    • Electric: Circuit Breakers
    • Sewer: Public Sewer
    • Water: Public
    • Utilities for property: Cable Available, Underground Utilities
    Green energy
    • Energy efficient items: Heat Pump, Insulation, Insulated Walls

    Community & HOA

    Community
    • Security: Smoke Detector(s)
    • Subdivision: Shepherds Grove
    HOA
    • Has HOA: Yes
    • Services included: Association
    • HOA fee: $450 annually
    Location
    • Region: Cantonment

    Financial & listing details

    • Price per square foot: $142/sqft
    • Tax assessed value: $473,756
    • Annual tax amount: $206
    • Price range: $433K - $433K
    • Date on market: 5/18/2023
    • Cumulative days on market: 37 days
    • Road surface type: Paved

    Price history

    DateEventPrice
    8/4/2023Pending sale$464,900+7.4%$153/sqft
    Source: PAR #627135 Report a problem
    7/31/2023Sold$433,000-6.9%$142/sqft
    Source: PAR #627135 Report a problem
    6/28/2023Contingent$464,900$153/sqft
    Source: PAR #627135 Report a problem
    5/18/2023Price change$464,900-1.1%$153/sqft
    Source: PAR #627135 Report a problem
    4/25/2023Price change$469,900-2.1%$154/sqft
    Source: Owner Report a problem
    1/28/2023Price change$479,900+6.7%$157/sqft
    Source: Owner Report a problem
    12/29/2022Listed for sale$449,900+67.5%$148/sqft
    Source: Owner Report a problem
    6/13/2012Sold$268,550+3.1%$88/sqft
    Source: PAR #417736 Report a problem
    2/20/2012Listing removed$260,400$85/sqft
    Source: D. R. HORTON REALTY #417736 Report a problem
    11/9/2011Listed for sale$260,400$85/sqft
    Source: D. R. HORTON REALTY #417736 Report a problem

    Public tax history

    YearProperty taxesTax assessment
    2024$206 -93.1%$473,756 +2.1%
    2023$2,967 +2.6%$463,805 +9.7%
    2022$2,892 +0.2%$422,862 +22.2%
    2021$2,887 +3%$345,915 +12.1%
    2020$2,803 +1.6%$308,700 +5.2%
    2019$2,760 $293,568 +32.4%
    2018$2,760 +0.1%$221,763 +2.1%
    2017$2,757 +0.3%$217,202 +2.1%
    2016$2,749 +0.7%$212,735 +0.7%
    2015$2,729 $211,257 +0.8%
    2014$2,729 $209,581 +1.5%
    2013-- $206,484 -0.9%
    2012-- $208,318 +585.3%
    2011-- $30,400 -22%
    2010-- $38,950 -0.6%
    2009-- $39,188
    2008-- $39,188
    Find assessor info on the county website

    Neighborhood: 32533

    Nearby schools

    GreatSchools rating
    Schools provided by the listing agent
    • Elementary: Pine Meadow
    • Middle: RANSOM
    • High: Tate

    Source: PAR. This data may not be complete. We recommend contacting the local school district to confirm school assignments for this home.

    Get pre-qualified for a loan
    At Zillow Home Loans, we can pre-qualify you in as little as 5 minutes with no impact to your credit score.

    An equal housing lender. NMLS #10287.

    Sell for more on Zillow
    Get a Zillow Showcase℠ listing at no additional cost and you could sell for .
    $478,200
    2% more
    +$9,564
    With Zillow Showcase(estimated)
    $487,764