Skip main navigation
Contingent
  • $1,380,000

    2147 Thunder Mountain Rd, Camdenton, MO 65020

    5beds
    3,464sqft
    : 
    $8,210/mo
    Get pre-qualified
    Single Family Residence
    Built in 1997
    0.35 Acres Lot
    $-- Zestimate®
    $398/sqft
    $42/mo HOA

    What's special

    Dock lockerSwim platformHigh diveQuality finishesNewer roof
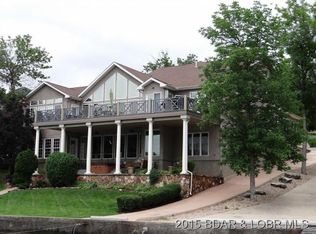
    Lakefront living at its best on the 11MM of the Big Niangua in the coveted Woobridge subdivision. This quality built, luxurious 5-bed, 4.5-bath home offers 3,464 sq ft with a thoughtful layout, quality finishes, and perfect lake lot with irrigation. The level lot from driveway to shoreline with golf cart path is a rare find. You'll enjoy 2 living spaces with wooden plantation shutter throughout, a well-appointed chef's kitchen, and off the dining area a screened deck overlooking the lake. Three of the 5 bedrooms feature ensuite baths, making the home ideal for hosting family and guests. Recent improvements include a newer roof, updated guttering and exterior paint, new HVAC in 2019, and updated flooring in the lower level, and just installed new upper windows in the living room.The custom 3,328 sq ft dock is a true highlight featuring 3 boat slips 2 with hoists, (14x48, 12x40, 10x27) plus a 16x14 PWC slip accommodating 3 personal watercraft, dock locker, swim platform, and high dive—creating the complete lakefront experience. From the craftsmanship of the original build to the meticulous maintenance by the current owner, this property reflects attention to detail throughout.
    16 days
    |
    600
    |
    30
    |

    Likely to sell faster than

    Zillow last checked:

    Listing updated:

    Listed by:

    Sue Kupfer (573)346-3333,

    Coldwell Banker Lake Country

    Source: LOBR,MLS#: 3589076MLS LogoOriginating MLS: Lake of the Ozarks Board of Realtors

      Facts & features

      Interior

      Bedrooms & bathrooms
      • Bedrooms: 5
      • Bathrooms: 5
      • Full bathrooms: 4
      • 1/2 bathrooms: 1
      Heating
      • Forced Air, Gas
      Cooling
      • Central Air
      Appliances
      • Included: Built-In Double Oven, Cooktop, Dryer, Dishwasher, Disposal, Microwave, Plumbed For Ice Maker, Refrigerator, Water Softener Owned, Washer
      Features
      • Wet Bar, Built-in Features, Ceiling Fan(s), Custom Cabinets, Fireplace, Jetted Tub, Partially Furnished, Vaulted Ceiling(s), Walk-In Closet(s), Walk-In Shower, Central Vacuum
      • Flooring: Hardwood, Luxury Vinyl Plank
      • Basement: Full,Finished,Walk-Out Access
      • Number of fireplaces: 1
      • Fireplace features: One
      Interior area
      • Total structure area: 3,464
      • Total interior livable area: 3,464 sqft

      Property

      Parking
      • Total spaces: 2
      • Parking features: Attached, Garage, Garage Door Opener
      • Attached garage spaces: 2
      Accessibility
      • Accessibility features: Low Threshold Shower
      Features
      • Levels: Two
      • Stories: 2
      • Patio & porch: Deck, Porch, Screened
      • Exterior features: Concrete Driveway, Deck, Enclosed Porch
      • Has view: Yes
      • On waterfront: Yes
      • Waterfront features: Lake Front
      Lot
      • Size: 0.35 Acres
      • Dimensions: 48 x 188 x 100 x 219
      • Features: Gentle Sloping, Lake Front, Views
      Details
      • Parcel number: 13502100000006066000
      • Zoning description: Residential

      Construction

      Type & style
      • Home type: SingleFamily
      • Architectural style: Two Story
      • Property subtype: Single Family Residence
      Materials
      • Stucco
      • Foundation: Poured
      • Roof: Architectural,Shingle
      Condition
      • Year built: 1997

      Utilities & green energy

      • Sewer: Treatment Plant
      • Water: Community/Coop
      • Utilities for property: High Speed Internet Available

      Community & HOA

      Community
      • Subdivision: Woodbridge
      HOA
      • Has HOA: Yes
      • Services included: Water, Reserve Fund, Sewer
      • HOA fee: $500 annually
      Location
      • Region: Camdenton

      Financial & listing details

      • Price per square foot: $398/sqft
      • Tax assessed value: $65,090
      • Annual tax amount: $2,939
      • Date on market: 7/30/2026
      • Cumulative days on market: 16 days
      • Inclusions: Stove, Refrigerator, Dishwasher, Microwave, Icemaker. Refrigerator lower level. Dock with 12x40 and 10x27 Hoists . TV cabinet in the lower level.
      • Exclusions: Furniture, Furnishings, Personal Items, 14x48 Hoist
      • Ownership: Fee Simple,
      • Road surface type: Asphalt, Paved

        Estimated market value

        Not available

        Estimated sales range

        Not available

        Not available

        Price history

        DateEventPrice
        8/4/2026Contingent$1,380,000$398/sqft
        Source: LOBR #3589076 Report a problem
        7/30/2026Listed for sale$1,380,000-7.9%$398/sqft
        Source: LOBR #3589076 Report a problem
        4/9/2026Listing removed$1,499,000$433/sqft
        Source: LOBR #3584672 Report a problem
        3/12/2026Listed for sale$1,499,000$433/sqft
        Source: LOBR #3584672 Report a problem
        11/28/2017Sold--
        Source: Bagnell Dam AOR #3122684 Report a problem

        Public tax history

        YearProperty taxesTax assessment
        2025$2,939 +3.4%$65,090
        2024$2,842 $65,090
        2023$2,842 +2.1%$65,090
        2022$2,783 $65,090
        2021$2,783 -0.6%$65,090
        2020$2,800 +0%$65,090
        2019$2,800 0%$65,090
        2018$2,800 $65,090
        2017$2,800 +5.3%$65,090
        2016$2,659 +2.5%$65,090
        2015$2,594 -5.8%$65,090
        2014$2,754 $65,090
        2013$2,754 $65,090 -15.1%
        2012-- $76,710 +17.9%
        2010-- $65,090
        2009-- $65,090
        2008-- $65,090
        2007-- $65,090
        Find assessor info on the county website

        Monthly payment

        Est. payment

        Payment breakdown

        Explore the cost of this home by adjusting the details. Changes won't be saved.
        All calculations are estimates and provided by Zillow, Inc. for informational purposes only. Actual amounts may vary.
        HOA fees may include property taxes on listings classified as Co-Ops. Contact the listing agent and/or owner for fee details.
        See how much you could borrow to make a competitive offer.

        Climate risks

        Neighborhood: 65020

        Getting around

        1 / 100
        Car-Dependent

        Nearby schools

        GreatSchools rating
        Schools provided by the listing agent
        • District: Camdenton

        Source: LOBR. This data may not be complete. We recommend contacting the local school district to confirm school assignments for this home.

        A local agent can set up tours, give advice and negotiate with sellers.

        Browse local experts

        Similar homes