If you need extra storage, have hobbies that need plenty of room or need space for extra cars, here’s that rare opportunity you’ve been waiting for. This home has an attached 3 car garage AND and attached 2 car garage both with extended 8 foot tall doors. It was originally designed and built this way in 2002 so it does not have that awkward ‘add-on’ look so common when attached garages are added after construction. One bay is heated and has A/C. Still need more room? There is also a 40x26 barn! Need more room yet? This 2565 square foot home has a full unfinished basement with half bath that offers endless possibilities. All this and it is sitting on 1.5 acres! You would expect to find a home and lot like this further out in the country away from amenities and highway access but this one is located in the heart of Beavercreek so close to everything. This big ranch has a full brick wrap with quoin corners and a welcoming covered porch. Inside you’ll find hardwood floors in high traffic areas and a convenient layout. A spacious kitchen offers an island and bar seating, skylight, large pantry, double wall oven and cooktop. The family room is very spacious with new carpet, a gas fireplace and the vaulted ceiling and a picture window adds volume and light. The dining room has crown molding and chair rail. There are Anderson wood windows throughout, a whole house fan and a 200 amp electrical system. There is a large utility room with a skylight, built-in ironing board, mop sink and built-in desk. The owner’s suite has an attached bath with a double sink vanity, jetted tub and separate shower. The built-in covered patio (not the less expensive metal awning type) with ceiling fans provides such a nice view of this extended lot and it can be accessed off the kitchen, utility room or family room. These don’t come along often, be sure to put it on your list to see. Priced below professional appraisal, copy available upon request.
Sold for $470,000
$470,000
2147 Tulane Dr, Dayton, OH 45431
3beds
2,565sqft
Single Family Residence
Built in 2002
1.51 Acres Lot
$525,900 Zestimate®
$183/sqft
$3,022 Estimated rent
Home value
$525,900
$500,000 - $552,000
$3,022/mo
Zestimate® history
Owner options
List your home for rent
$3,022/mo
Rent Zestimate®
Find your next renter with Zillow Rental Manager. Plus, with online applications, you can quickly screen prospective tenants – for free.
$3,022/mo
Rent Zestimate®
Refinance and save
$3,098/mo
Est. payment
Refinancing to a lower rate could help reduce your monthly payments and save thousands over the life of the loan.
$3,098/mo
Est. payment
Explore your selling options
Work with a Zillow partner agent
Leverage their expertise and Zillow's premium Showcase listings to get your home seen by more buyers.
Get startedList with your own agent
Get your home in front of millions of buyers by listing it on Zillow.
Learn how to do itSell it yourself
Take full control of how buyers see your home on Zillow by listing For Sale by Owner (FSBO).
List your homeWhat's special
Zillow last checked:
Listing updated:
Listed by:
David Campbell (937)434-7600,
Coldwell Banker Heritage
Bought with:
Josiah Blackaby, 2002018837
BH&G Real Estate Big Hill
Source: DABR MLS,MLS#: 900916 Originating MLS: Dayton Area Board of REALTORS
Originating MLS: Dayton Area Board of REALTORSFacts & features
Interior
Bedrooms & bathrooms
- Bedrooms: 3
- Bathrooms: 4
- Full bathrooms: 3
- 1/2 bathrooms: 1
- Main level bathrooms: 2
Primary bedroom
- Level: Main
- Dimensions: 15 x 12
Bedroom
- Level: Main
- Dimensions: 13 x 12
Bedroom
- Level: Main
- Dimensions: 13 x 9
Dining room
- Level: Main
- Dimensions: 15 x 10
Entry foyer
- Level: Main
- Dimensions: 15 x 6
Family room
- Level: Main
- Dimensions: 25 x 23
Kitchen
- Level: Main
- Dimensions: 15 x 12
Laundry
- Level: Main
- Dimensions: 15 x 9
Living room
- Level: Main
- Dimensions: 14 x 11
Heating
- Forced Air, Natural Gas
Cooling
- Central Air
Appliances
- Included: Built-In Oven, Cooktop, Dryer, Dishwasher, Refrigerator, Washer, Gas Water Heater
Features
- Ceiling Fan(s), Cathedral Ceiling(s), Jetted Tub, Kitchen Island, Pantry, Skylights, Walk-In Closet(s)
- Windows: Double Pane Windows, Wood Frames, Skylight(s)
- Basement: Full,Unfinished
- Number of fireplaces: 1
- Fireplace features: One, Gas, Glass Doors
Interior area
- Total structure area: 2,565
- Total interior livable area: 2,565 sqft
Property
Parking
- Total spaces: 4
- Parking features: Attached, Detached, Four or more Spaces, Garage
- Attached garage spaces: 4
Features
- Levels: One
- Stories: 1
- Patio & porch: Patio, Porch
- Exterior features: Porch, Patio
Lot
- Size: 1.51 Acres
- Dimensions: 434 x 152 x 434 x 150
Details
- Parcel number: B42000100150015700
- Zoning: Residential
- Zoning description: Residential
Construction
Type & style
- Home type: SingleFamily
- Architectural style: Ranch
- Property subtype: Single Family Residence
Materials
- Brick
Condition
- Year built: 2002
Utilities & green energy
- Water: Well
- Utilities for property: Natural Gas Available, Sewer Available, Water Available
Community & HOA
Community
- Subdivision: Air City Estates Sec 1
HOA
- Has HOA: No
Location
- Region: Dayton
Financial & listing details
- Price per square foot: $183/sqft
- Tax assessed value: $445,180
- Annual tax amount: $10,277
- Date on market: 12/3/2023
- Listing terms: Conventional,FHA,VA Loan
Price history
| Date | Event | Price |
|---|---|---|
| 1/19/2024 | Sold | $470,000-3.5%$183/sqft |
Source:  DABR MLS #900916 Report a problem DABR MLS #900916 Report a problem | ||
| 12/5/2023 | Pending sale | $487,000$190/sqft |
Source: DABR MLS #900916 Report a problem | ||
| 12/3/2023 | Listed for sale | $487,000-6.3%$190/sqft |
Source: DABR MLS #900916 Report a problem | ||
| 10/24/2023 | Listing removed | -- |
Source: Owner Report a problem | ||
| 8/17/2023 | Listed for sale | $520,000$203/sqft |
Source: Owner Report a problem | ||
Public tax history
| Year | Property taxes | Tax assessment |
|---|---|---|
| 2025 | $10,277 -0.9% | $155,810 |
| 2024 | $10,374 +7.7% | $155,810 |
| 2023 | $9,629 +19.8% | $155,810 +32.8% |
| 2022 | $8,037 +2.1% | $117,330 |
| 2021 | $7,874 -0.7% | $117,330 |
| 2020 | $7,933 +14.9% | $117,330 +23.5% |
| 2019 | $6,902 +13.4% | $94,970 |
| 2018 | $6,086 +1.7% | $94,970 |
| 2017 | $5,982 +5.3% | $94,970 +9.7% |
| 2016 | $5,679 +0.6% | $86,600 |
| 2015 | $5,646 | $86,600 |
| 2014 | $5,646 +14.6% | $86,600 +5.3% |
| 2013 | $4,927 +8.1% | $82,250 |
| 2012 | $4,559 +99.8% | $82,250 |
| 2011 | $2,281 -51.3% | $82,250 -7.7% |
| 2010 | $4,689 -0.5% | $89,130 |
| 2009 | $4,710 +2.9% | $89,130 |
| 2008 | $4,579 +4.5% | $89,130 +2.3% |
| 2007 | $4,381 +16% | $87,100 +34.1% |
| 2006 | $3,776 +702% | $64,970 +608% |
| 2002 | $471 -6.4% | $9,177 -1.2% |
| 2001 | $503 +30.3% | $9,293 +21.8% |
| 2000 | $386 | $7,631 |
Find assessor info on the county website
Neighborhood: 45431
Nearby homes
- $275,9003 bd1 ba1.9k sqft2165 Tulane Dr, Dayton, OH 45431Off Market
- $9,710-- bd-- ba-- sqft2165 Tulane Dr, Dayton, OH 45431Off Market
- $282,3004 bd1 ba1.8k sqft2139 Tulane Dr, Dayton, OH 45431Off Market
- $244,6003 bd2 ba1k sqft2146 Tulane Dr, Dayton, OH 45431Off Market
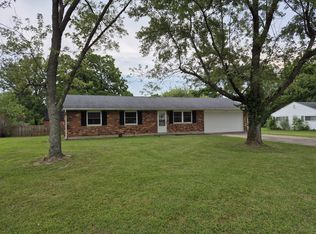
- $208,5003 bd2 ba1k sqft2156 Tulane Dr, Dayton, OH 45431Off Market
- $168,1602 bd2 ba1k sqft2175 Tulane Dr, Dayton, OH 45431Off Market
- $207,2003 bd1 ba1k sqft2138 Tulane Dr, Dayton, OH 45431Off Market
- $191,6003 bd1 ba1k sqft2164 Tulane Dr, Dayton, OH 45431Off Market
Nearby schools
GreatSchools rating
- 7/10Shaw Elementary SchoolGrades: K-5Distance: 0.5 mi
- 10/10Ferguson Hall Freshman SchoolGrades: 9Distance: 2.9 mi
- 7/10Beavercreek High SchoolGrades: 9-12Distance: 3.1 mi
Schools provided by the listing agent
- District: Beavercreek
Source: DABR MLS. This data may not be complete. We recommend contacting the local school district to confirm school assignments for this home.
Get a cash offer in 3 minutes
Find out how much your home could sell for in as little as 3 minutes with a no-obligation cash offer.
Estimated market value
$525,900
Get a cash offer in 3 minutes
Find out how much your home could sell for in as little as 3 minutes with a no-obligation cash offer.
Estimated market value
$525,900
- Ohio
- Greene County
- Beavercreek
- 45431
- 2147 Tulane Dr
Nearby cities
Nearby zip codes
Other Beavercreek Topics
