Perfectly situated on one of Bucktown's most sought after streets - just steps from the 606 Trail, vibrant shops and dining along Damen and Milwaukee, and within the highly sought-after Pulaski School District, this exceptional townhome offers professionally designed, stylish living space. Renovated top-to-bottom over the past few years and thoughtfully enhanced with a series of meticulous updates, this 4-bedroom, 4.1-bath residence lives like a single-family home and includes a private, fenced-in entrance, three private outdoor spaces, and an attached 2-car garage with a convenient mudroom. The open-concept main level boasts a dynamic split-level layout, beginning with a welcoming foyer and coat closet just off the private front patio. Refinished hardwood floors run throughout the expansive living and dining areas, where natural light pours in through oversized windows. A gas fireplace adds warmth and character to the living room, while the sleek, modern kitchen impresses with stainless steel appliances, light gray shaker cabinetry, quartz countertops, and a large center island with built-in open shelving-perfect for both everyday use and entertaining. Step out onto the private balcony directly off the kitchen, ideal for grilling. A rare main-level powder room adds extra convenience for guests. Upstairs, the second level features a luxurious primary suite with an oversized bedroom, custom-organized closets, and a spa-like ensuite bath with double vanity and a walk-in glass shower. A spacious second bedroom, full hallway bath, and laundry closet complete this floor. The third level offers incredible flexibility with a generously sized fourth bedroom, or can be repurposed as a family room, home office, or guest suite, complete with another full bath and access to a private roof deck, perfect for lounging or entertaining under the stars. The lower level includes a private guest suite with a full ensuite bath plus direct access to the garage through the spacious mudroom with a built-in bench and coat storage for effortless organization. Enjoy three distinct outdoor spaces: a landscaped front patio, a grilling balcony off the kitchen, and a private roof deck with skyline views. The home also features access to a serene shared courtyard and rare on-site guest parking. Notable upgrades include: a full tear-off roof across three levels, new composite decks, newer dual-zone HVAC systems with humidifiers, smart home features including thermostats, security system, smoke detectors, and garage door opener, custom window treatments throughout newer exterior doors, newer garage door opener, and more. This home is truly move-in ready Tucked away on a picturesque tree-lined street, yet close to parks, boutiques, dining, and multiple CTA options, this meticulously maintained, move-in-ready home offers the perfect blend of luxury, convenience, and urban lifestyle in one of Bucktown's most coveted locations.
Closed
Street View
Zillow last checked:
Listing updated:
Bought with:
Catherine Simon-Vobornik
Baird & Warner
Source: MRED as distributed by MLS GRID,MLS#: 12362697
Price history
| Date | Event | Price |
|---|---|---|
| 7/15/2025 | Sold | $1,100,000+10% |
Source:  MRED as distributed by MLS GRID #12362697 Report a problem MRED as distributed by MLS GRID #12362697 Report a problem | ||
| 5/21/2025 | Contingent | $1,000,000 |
Source: MRED as distributed by MLS GRID #12362697 Report a problem | ||
| 5/14/2025 | Listed for sale | $1,000,000+29% |
Source: MRED as distributed by MLS GRID #12362697 Report a problem | ||
| 8/16/2019 | Sold | $775,000-3.1% |
Source: MRED as distributed by MLS GRID #10441989 Report a problem | ||
| 7/17/2019 | Pending sale | $799,500 |
Source: Berkshire Hathaway HomeServices KoenigRubloff Realty Group #10441989 Report a problem | ||
| 7/8/2019 | Price change | $799,500-5.9% |
Source: Berkshire Hathaway HomeServices KoenigRubloff Realty Group #10441989 Report a problem | ||
| 6/11/2019 | Price change | $849,500-2.9% |
Source: Berkshire Hathaway HomeServices KoenigRubloff Realty Group #10441989 Report a problem | ||
| 5/13/2019 | Listed for sale | $874,500+15.8% |
Source: Berkshire Hathaway HomeServices KoenigRubloff #10376874 Report a problem | ||
| 5/31/2017 | Sold | $755,500+8.1% |
Source: Public Record Report a problem | ||
| 2/15/2012 | Listing removed | $699,000 |
Source: Owner #07461639 Report a problem | ||
| 1/11/2012 | Listed for sale | $699,000+20.5% |
Source: Owner #07461639 Report a problem | ||
| 5/26/2011 | Sold | $580,000 |
Source: Berkshire Hathaway HomeServices Koenig Rubloff #07601821_60647 Report a problem | ||
Nearby homes
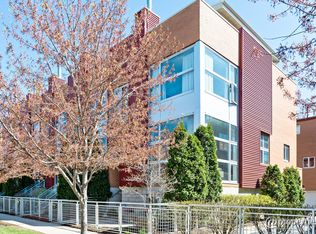
- $1,305,2004 bd4 ba3.4k sqft2149 W Churchill St, Chicago, IL 60647Off Market
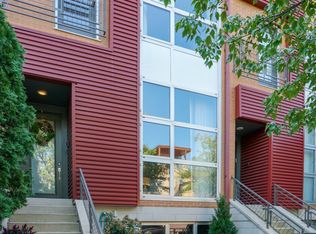
- $1,110,2004 bd4 ba2.8k sqft2145 W Churchill St, Chicago, IL 60647Off Market
- $61,182-- bd4 ba2.3k sqft2149 W Churchill St #201, Chicago, IL 60647Off Market
- $1,105,0004 bd4 ba2.8k sqft2143 W Churchill St, Chicago, IL 60647Off Market

Get a cash offer in 3 minutes
Find out how much your home could sell for in as little as 3 minutes with a no-obligation cash offer.
Estimated market value
$1,170,300
