Skip main navigation
Closed
  • $2,000,000

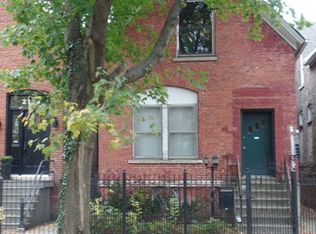
    2147 W Moffat St, Chicago, IL 60647

    4beds
    --sqft
    Single Family Residence
    Built in 2018
    2,400.16 Square Feet Lot
    $2,306,400 Zestimate®
    $--/sqft
    $6,040 Estimated rent

    Home value

    $2,306,400

    $2.12M - $2.51M

    $6,040/mo

    Zestimate® history
    Loading
    Loading...

    Owner options

    List your home for rent

    $6,040/mo

    Rent Zestimate®

    Find your next renter with Zillow Rental Manager. Plus, with online applications, you can quickly screen prospective tenants – for free.

    Learn more

    $6,040/mo

    Rent Zestimate®

    Refinance and save

    $11,772/mo

    Est. payment

    Refinancing to a lower rate could help reduce your monthly payments and save thousands over the life of the loan.

    See today's rates

    $11,772/mo

    Est. payment

    Explore your selling options

    Work with a Zillow partner agent

    Leverage their expertise and Zillow's premium Showcase listings to get your home seen by more buyers.

    Get started

    List with your own agent

    Get your home in front of millions of buyers by listing it on Zillow.

    Learn how to do it

    Sell it yourself

    Take full control of how buyers see your home on Zillow by listing For Sale by Owner (FSBO).

    List your home

    What's special

    This newly constructed home, completed in 2019, boasts a meticulously designed interior with high-quality finishes throughout all four levels. The all-brick construction features a thoughtfully planned floor plan, including 4 bedrooms, 3 full bathrooms, 2 powder rooms, 3 separate living spaces, and 3 impressive outdoor areas. Notably, the penthouse level stands out as a unique feature within the neighborhood, offering a spacious family room that spans the entire width of the home. This exceptional space is equipped with three televisions, a fridge, ice maker, dishwasher, and a powder room for added convenience. The penthouse level also provides access to two outdoor decks, seamlessly extending the living space. The south-facing deck provides stunning city views and is outfitted with built-in counters, a fire pit, sound system, Sunbrite outdoor TV, infrared recessed heat lamps, and windproof glass panels. On the other hand, the north-facing deck offers a tranquil retreat with its turf flooring, creating an ideal setting for relaxation, reading, yoga, or meditation. Several notable features add to the allure of this home, including radiant heated front stairs, back patio, garage, and lower level. The extensive smart home system allows for remote operation of individual amenities such as televisions, lights, sound system, doors, and garage. Additionally, motorized shades on the main level provide extra convenience. The main floor impresses with chevron pattern oak floors, while the bathrooms feature heated floors and a steam shower in the primary bathroom. The primary bedroom also includes a custom walk-in closet, adding a touch of luxury to the living space. Overall, this home stands as a testament to modern design and thoughtful construction, offering a blend of luxurious amenities and practical features. Each detail has been carefully considered to provide an exceptional living experience for its residents. This is a stellar Bucktown location minutes from the 606, Damen Ave shopping, restaurants and transportation. Pulaski School is a short stroll

    Zillow last checked:

    Listing updated:

    Listing courtesy of:

    Sophia Klopas 312-944-8900,

    Berkshire Hathaway HomeServices Chicago,

    Jason Stratton,

    Berkshire Hathaway HomeServices Chicago

    Bought with:

    K.C. Lau

    @properties Christie's International Real Estate

    Source: MRED as distributed by MLS GRID,MLS#: 12091622MLS Logo

    Facts & features

    Interior

    Bedrooms & bathrooms
    • Bedrooms: 4
    • Bathrooms: 5
    • Full bathrooms: 3
    • 1/2 bathrooms: 2
    Primary bedroom
    • Features: Flooring (Hardwood), Bathroom (Full, Double Sink, Tub & Separate Shwr)
    • Level: Second
    • Area: 204 Square Feet
    • Dimensions: 17X12
    Bedroom 2
    • Features: Flooring (Hardwood)
    • Level: Second
    • Area: 100 Square Feet
    • Dimensions: 10X10
    Bedroom 3
    • Features: Flooring (Hardwood)
    • Level: Second
    • Area: 140 Square Feet
    • Dimensions: 14X10
    Bedroom 4
    • Features: Flooring (Carpet)
    • Level: Lower
    • Area: 187 Square Feet
    • Dimensions: 17X11
    Breakfast room
    • Features: Flooring (Hardwood)
    • Level: Main
    • Area: 72 Square Feet
    • Dimensions: 09X08
    Deck
    • Features: Flooring (Sustainable)
    • Level: Third
    • Area: 468 Square Feet
    • Dimensions: 18X26
    Deck
    • Features: Flooring (Sustainable)
    • Level: Third
    • Area: 288 Square Feet
    • Dimensions: 18X16
    Deck
    • Level: Second
    • Area: 399 Square Feet
    • Dimensions: 21X19
    Dining room
    • Features: Flooring (Hardwood)
    • Level: Main
    • Area: 266 Square Feet
    • Dimensions: 14X19
    Family room
    • Features: Flooring (Carpet)
    • Level: Lower
    • Area: 374 Square Feet
    • Dimensions: 17X22
    Kitchen
    • Features: Kitchen (Eating Area-Breakfast Bar, Eating Area-Table Space, Pantry-Walk-in), Flooring (Hardwood)
    • Level: Main
    • Area: 200 Square Feet
    • Dimensions: 10X20
    Laundry
    • Features: Flooring (Hardwood)
    • Level: Second
    • Area: 40 Square Feet
    • Dimensions: 08X05
    Living room
    • Features: Flooring (Hardwood)
    • Level: Main
    • Area: 270 Square Feet
    • Dimensions: 18X15
    Mud room
    • Features: Flooring (Hardwood)
    • Level: Main
    • Area: 40 Square Feet
    • Dimensions: 05X08
    Recreation room
    • Level: Third
    • Area: 182 Square Feet
    • Dimensions: 14X13
    Storage
    • Features: Flooring (Carpet)
    • Level: Lower
    • Area: 108 Square Feet
    • Dimensions: 06X18
    Other
    • Features: Flooring (Other)
    • Level: Lower
    • Area: 72 Square Feet
    • Dimensions: 06X12
    Walk in closet
    • Features: Flooring (Hardwood)
    • Level: Second
    • Area: 80 Square Feet
    • Dimensions: 10X08
    Heating
    • Natural Gas, Forced Air, Radiant, Sep Heating Systems - 2+, Zoned, Radiant Floor
    Cooling
    • Central Air, Zoned
    Appliances
    • Included: Range, Dishwasher, High End Refrigerator, Washer, Dryer, Disposal, Stainless Steel Appliance(s), Wine Refrigerator, Range Hood, Water Purifier Owned, Gas Cooktop
    • Laundry: Main Level, Upper Level, Gas Dryer Hookup, In Unit, Multiple Locations
    Features
    • Wet Bar, Built-in Features, Walk-In Closet(s), High Ceilings, Open Floorplan, Special Millwork, Separate Dining Room
    • Flooring: Hardwood
    • Basement: Finished,Daylight
    • Number of fireplaces: 1
    • Fireplace features: Wood Burning, Living Room
    Interior area
    • Total structure area: 0

    Property

    Parking
    • Total spaces: 2
    • Parking features: Off Alley, Side Driveway, Garage Door Opener, Heated Garage, On Site, Garage Owned, Detached, Garage
    • Garage spaces: 2
    • Has uncovered spaces: Yes
    Accessibility
    • Accessibility features: No Disability Access
    Features
    • Stories: 3
    • Patio & porch: Roof Deck, Deck, Patio
    • Exterior features: Fire Pit
    Lot
    • Size: 2,400 sqft
    • Dimensions: 24X100
    Details
    • Parcel number: 14313160090000
    • Special conditions: None

    Construction

    Type & style
    • Home type: SingleFamily
    • Property subtype: Single Family Residence
    Materials
    • Brick
    • Foundation: Concrete Perimeter
    Condition
    • New construction: No
    • Year built: 2018

    Utilities & green energy

    • Electric: Circuit Breakers, 200+ Amp Service
    • Sewer: Public Sewer
    • Water: Public

    Community & neighborhood

    Location
    • Region: Chicago

    HOA & financial

    HOA
    • Services included: None

    Other

    Other facts
    • Listing terms: Conventional
    • Ownership: Fee Simple

    Price history

    DateEventPrice
    8/14/2024Sold$2,000,000+16.6%
    Source: MRED as distributed by MLS GRID #12091622 Report a problem
    1/27/2021Sold$1,715,000-2%
    Source: Berkshire Hathaway HomeServices Koenig Rubloff #10980937_60647 Report a problem
    1/27/2021Pending sale$1,750,000
    Source: MRED as distributed by MLS GRID #10980937 Report a problem
    1/27/2021Listed for sale$1,750,000+224.1%
    Source: MRED as distributed by MLS GRID #10980937 Report a problem
    9/8/2017Sold$540,000+0.2%
    Source: Agent Provided Report a problem
    7/6/2017Pending sale$539,000
    Source: Berkshire Hathaway HomeServices Starck Real Estate #09680654 Report a problem
    6/10/2017Listed for sale$539,000
    Source: Wheatland Realty #09647888 Report a problem

    Public tax history

    Tax history is unavailable.

    Neighborhood: Bucktown

    Nearby schools

    GreatSchools rating
    Schools provided by the listing agent
    • Elementary: Pulaski International
    • Middle: Pulaski International
    • District: 299

    Source: MRED as distributed by MLS GRID. This data may not be complete. We recommend contacting the local school district to confirm school assignments for this home.

    Get a cash offer in 3 minutes
    Find out how much your home could sell for in as little as 3 minutes with a no-obligation cash offer.
    Estimated market value
    $2,306,400
    Get a cash offer in 3 minutes
    Find out how much your home could sell for in as little as 3 minutes with a no-obligation cash offer.
    Estimated market value
    $2,306,400