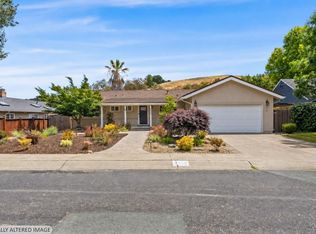
Lovely Well Maintained Remodeled and Updated 4Bd-2.5 Bath Home On A Quiet Cul-De-Sac In Desirable Diablo View Subdivision. Home Features: Newly Painted Inside, Newly Painted Outside Front, New Laminate Floors & Plush Carpets, Crown Molding, Plantation Shudders, Garden Window, Brick Gas FP, Vaulted and Cathedral Ceilings, Granite Kit Counter Tops, Formal Dining, Big Master Bedroom with Walk In Closet & Views Of The City, Remodeled Bathrooms, Privacy Fenced Custom Landscaped Backyard with Patio & Rock Water Fall, Impeccable Front Landscaping. All on Timed Sprinklers and Drip. Two Car Attached Garage. Located Near Historic Downtown Martinez & Vibrant Downtown Pleasant Hill, Scenic Hiking Trails, Major Commuter Routes, Top Restaurants & Shops Abound. Some Photo's are Virtually Staged. A Great Place To Live!!!
Pending
Price cut: $21K (6/22)
$799,000
2147 Westward Place, Martinez, CA 94553
4beds
1,789sqft
Single Family Residence
Built in 1985
3,650 Square Feet Lot
$792,100 Zestimate®
$447/sqft
$80/mo HOA
What's special
Quiet cul-de-sacNewly painted insideTwo car attached garageCrown moldingImpeccable front landscapingFormal diningRemodeled bathrooms
- 106 days |
- 429 |
- 16 |
Zillow last checked:
Listing updated:
Listed by:
Jeff/Teresa A Henderson DRE #00615204,
Real Estate eBroker Inc 760-722-3222,
Teresa Henderson DRE #01098145 707-888-1688,
Real Estate eBroker Inc
Source: BAREIS,MLS#: 326028252 Originating MLS: Marin County
Originating MLS: Marin CountyFacts & features
Interior
Bedrooms & bathrooms
- Bedrooms: 4
- Bathrooms: 3
- Full bathrooms: 2
- 1/2 bathrooms: 1
Primary bedroom
- Features: Walk-In Closet(s)
- Level: Upper
Bedroom
- Level: Upper
Primary bathroom
- Features: Low-Flow Toilet(s), Shower Stall(s)
Bathroom
- Features: Low-Flow Toilet(s), Tub w/Shower Over, Window
- Level: Main,Upper
Dining room
- Features: Dining/Living Combo
- Level: Main
Family room
- Features: Other
- Level: Main
Kitchen
- Features: Granite Counters
- Level: Main
Living room
- Features: Cathedral/Vaulted
- Level: Main
Heating
- Central, Fireplace(s), Natural Gas
Cooling
- Ceiling Fan(s), Central Air
Appliances
- Included: Dishwasher, Disposal, Free-Standing Electric Oven, Free-Standing Electric Range, Microwave, Plumbed For Ice Maker, Dryer, Washer
- Laundry: In Garage
Features
- Cathedral Ceiling(s)
- Flooring: Carpet, Laminate
- Windows: Dual Pane Full, Window Coverings
- Basement: None
- Number of fireplaces: 1
- Fireplace features: Family Room, Gas Log, Raised Hearth
Interior area
- Total structure area: 1,789
- Total interior livable area: 1,789 sqft
Property
Parking
- Total spaces: 4
- Parking features: Attached, Garage Door Opener, Gentle Down
- Attached garage spaces: 2
Features
- Levels: Two
- Stories: 2
- Patio & porch: Patio
- Fencing: Fenced,Full,Wood
- Has view: Yes
- View description: City Lights, Mountain(s)
Lot
- Size: 3,650 Square Feet
- Features: Sprinklers In Front, Sprinklers In Rear, Grass Artificial, Landscaped, Landscape Front
Details
- Parcel number: 1555320447
- Special conditions: Offer As Is,Trust
Construction
Type & style
- Home type: SingleFamily
- Architectural style: Traditional
- Property subtype: Single Family Residence
Materials
- Lap Siding, Shingle Siding, Stucco
- Foundation: Slab
- Roof: Metal
Condition
- Year built: 1985
Utilities & green energy
- Sewer: Public Sewer
- Water: Public
- Utilities for property: Electricity Connected, Natural Gas Connected, Public, Sewer Connected
Community & HOA
Community
- Security: Carbon Monoxide Detector(s), Double Strapped Water Heater, Smoke Detector(s)
HOA
- Has HOA: Yes
- Amenities included: Other
- Services included: Common Areas
- HOA fee: $80 monthly
- HOA name: Diablo View HOA
- HOA phone: 925-283-4900
Location
- Region: Martinez
Financial & listing details
- Price per square foot: $447/sqft
- Tax assessed value: $305,221
- Annual tax amount: $4,292
- Date on market: 4/6/2026
- Electric utility on property: Yes
Estimated market value
$792,100
$752,000 - $832,000
$3,991/mo
Price history
| Date | Event | Price |
|---|---|---|
| 6/26/2026 | Pending sale | $799,000$447/sqft |
Source:  BAREIS #326028252 Report a problem BAREIS #326028252 Report a problem | ||
| 6/22/2026 | Price change | $799,000-2.6%$447/sqft |
Source: BAREIS #326028252 Report a problem | ||
| 6/2/2026 | Price change | $819,950-3%$458/sqft |
Source: BAREIS #326028252 Report a problem | ||
| 5/19/2026 | Price change | $845,000-2.3%$472/sqft |
Source: BAREIS #326028252 Report a problem | ||
| 5/13/2026 | Price change | $865,000-1.7%$484/sqft |
Source: BAREIS #326028252 Report a problem | ||
| 5/6/2026 | Price change | $879,950-2.1%$492/sqft |
Source: BAREIS #326028252 Report a problem | ||
| 4/6/2026 | Listed for sale | $899,000$503/sqft |
Source: BAREIS #326028252 Report a problem | ||
Public tax history
| Year | Property taxes | Tax assessment |
|---|---|---|
| 2025 | $4,292 +2.4% | $305,221 +2% |
| 2024 | $4,192 +2% | $299,237 +2% |
| 2023 | $4,109 -1.1% | $293,371 +2% |
| 2022 | $4,153 +3.8% | $287,620 +2% |
| 2021 | $3,999 +2.5% | $281,982 +1% |
| 2020 | $3,904 +1% | $279,092 +2% |
| 2019 | $3,865 +2.6% | $273,621 +2% |
| 2018 | $3,768 +3.5% | $268,257 +2% |
| 2017 | $3,640 +2.8% | $262,998 +2% |
| 2016 | $3,539 +3% | $257,842 +1.5% |
| 2015 | $3,434 | $253,970 +2% |
| 2014 | $3,434 | $248,996 +0.5% |
| 2013 | -- | $247,872 +2% |
| 2012 | -- | $243,012 +2% |
| 2011 | -- | $238,248 +0.8% |
| 2010 | -- | $236,468 -0.2% |
| 2009 | -- | $237,031 +2% |
| 2008 | -- | $232,384 +2% |
| 2007 | -- | $227,828 +2% |
| 2006 | -- | $223,361 +2% |
| 2005 | -- | $218,982 +2% |
| 2004 | -- | $214,689 +1.9% |
| 2003 | -- | $210,755 +2% |
| 2002 | -- | $206,623 +2% |
| 2001 | -- | $202,572 |
Find assessor info on the county website
Monthly payment
Est. payment
Payment breakdown
Explore the cost of this home by adjusting the details. Changes won't be saved.Climate risks
Neighborhood: 94553
Nearby schools
GreatSchools rating
- 7/10Hidden Valley Elementary SchoolGrades: K-5Distance: 0.6 mi
- 8/10Valley View Middle SchoolGrades: 6-8Distance: 1.9 mi
- 8/10College Park High SchoolGrades: 9-12Distance: 1.9 mi
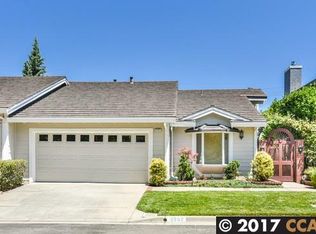
- $695,6002 bd2 ba1.1k sqft2137 Westward Pl, Martinez, CA 94553Off Market
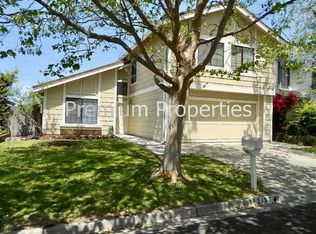
- $804,2004 bd3 ba1.7k sqft2157 Westward Pl, Martinez, CA 94553Off Market
- $575,6003 bd2 ba1.3k sqft2167 Westward Pl, Martinez, CA 94553Off Market
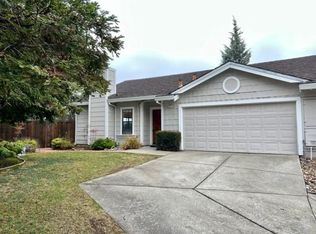
- $618,6003 bd2 ba1.2k sqft2127 Westward Pl, Martinez, CA 94553Off Market
- $678,2003 bd2 ba1.6k sqft2148 Westward Pl, Martinez, CA 94553Off Market
- $608,6002 bd2 ba1.1k sqft2177 Westward Pl, Martinez, CA 94553Off Market
- $648,0003 bd2 ba1.6k sqft2158 Westward Pl, Martinez, CA 94553Off Market
- $706,8003 bd3 ba1.3k sqft2168 Westward Pl, Martinez, CA 94553Off Market
A local agent can set up tours, give advice and negotiate with sellers.
Similar homes
- $988,0003 bd2 ba2k sqft935 Granite Ct, Martinez, CA 94553For Sale
 MLS ID #41141422, David Weiss. Bay East AOR
 - $850,0003 bd3 ba1.9k sqft3121 Alhambra Avenue, Martinez, CA 94553For Sale
 MLS ID #326059064, Manny Cabrera, Redfin. BAREIS
 - $919,9003 bd3 ba1.9k sqft280 Brady St, Martinez, CA 94553For Sale
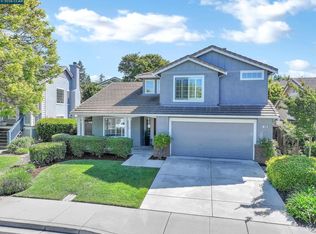 MLS ID #41140535, Lupe Kemper. CCAR
 - $965,0003 bd2 ba1.4k sqft5309 Degnan Drive, Martinez, CA 94553For Sale
 MLS ID #326046711, Angie R Baker, RE/MAX Gold. BAREIS
 - $839,0004 bd3 ba2.3k sqft3611 Sun View Ct, Concord, CA 94520For SaleMLS ID #41138705, Griselda Quezada-Chavez. CCAR
- $875,0004 bd2 ba2k sqft1748 Elmhurst Ln, Concord, CA 94521For SaleMLS ID #41138955, Alex Lopez. CCAR
- $699,0004 bd2 ba1.9k sqft2697 Mayfair Ave, Concord, CA 94520For SaleMLS ID #41133392, Mustafa Tinawi. CCAR
- $845,0003 bd2 ba1.9k sqft577 Phelps Court, Benicia, CA 94510For SaleMLS ID #326057743, Linda E Lewis, Compass. BAREIS
- $925,0004 bd3 ba2.3k sqft419 Highland Ct, Concord, CA 94520For SaleMLS ID #41139364, Vincent Rossi. CCAR
- $886,7254 bd3 ba2.2k sqft1167 Kaski Ln, Concord, CA 94518For SaleMLS ID #41127579, Robert Moody. CCAR
- $788,0003 bd2 ba1.6k sqft92 Welle Rd, Crockett, CA 94525For SaleMLS ID #41140759, Leo Zhang. Bay East AOR
- $940,0004 bd3 ba1.9k sqft1848 Polk St, Concord, CA 94521For SaleMLS ID #41141380, Katie Haynes. bridgeMLS/CCAR/Bay East AOR
- $869,0004 bd3 ba1.8k sqft329 Larkin Court, Benicia, CA 94510For SaleMLS ID #326056402, Rachel Birnbaum, Birnbaum Realty, Inc. BAREIS
- $839,0003 bd3 ba1.7k sqft1 Chorley Walk, Pleasant Hill, CA 94523For SaleMLS ID #41136444, Teresa Zocchi. CCAR
- $899,0004 bd3 ba1.8k sqft260 Saint Augustine Drive, Benicia, CA 94510For SaleMLS ID #326055818, Terrin Kelly, Twin Oaks Real Estate INC. BAREIS
- $949,8884 bd2 ba1.9k sqft3793 Cowell Rd, Concord, CA 94518For SaleMLS ID #ML82049955, Danyce Camp. MLSListings Inc
- $899,0003 bd4 ba2k sqft12 Heritage Oaks Rd, Pleasant Hill, CA 94523For SaleMLS ID #41141257, Oliver Brown. CCAR
- $798,0004 bd2 ba1.5k sqft5880 Olinda Rd, El Sobrante, CA 94803For SaleMLS ID #425090704, YanYan Zhuo DRE #02039357, Coldwell Banker Realty. SFAR
- $990,0004 bd3 ba2.5k sqft3430 Sanford St, Concord, CA 94520For SaleMLS ID #41136235, Vincent Rossi. CCAR
- $699,0003 bd3 ba1.4k sqft1311 Tapestry Ln, Concord, CA 94520For SaleMLS ID #41139722, Marina Donchishina. CCAR
Local buyer's agents are ready to help
