Skip main navigation
Sold for $925,000
  • $925,000

    2147 Whitfield Ln, Orlando, FL 32835

    4beds
    3,297sqft
    Single Family Residence
    Built in 1990
    0.52 Acres Lot
    $923,900 Zestimate®
    $281/sqft
    $5,217 Estimated rent

    Home value

    $923,900

    $841,000 - $1.02M

    $5,217/mo

    Zestimate® history
    Loading
    Loading...

    Owner options

    List your home for rent

    $5,217/mo

    Rent Zestimate®

    Find your next renter with Zillow Rental Manager. Plus, with online applications, you can quickly screen prospective tenants – for free.

    Learn more

    $5,217/mo

    Rent Zestimate®

    Refinance and save

    $6,641/mo

    Est. payment

    Refinancing to a lower rate could help reduce your monthly payments and save thousands over the life of the loan.

    See today's rates

    $6,641/mo

    Est. payment

    Explore your selling options

    Work with a Zillow partner agent

    Leverage their expertise and Zillow's premium Showcase listings to get your home seen by more buyers.

    Get started

    List with your own agent

    Get your home in front of millions of buyers by listing it on Zillow.

    Learn how to do it

    Sell it yourself

    Take full control of how buyers see your home on Zillow by listing For Sale by Owner (FSBO).

    List your home

    What's special

    Covered lanaiPrivate sanctuaryLuxurious indoor livingOutdoor barSparkling poolFrench doorsBuilt-in bbq
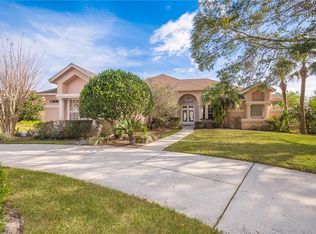
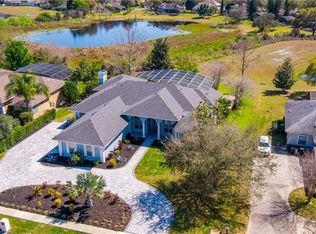
    Welcome to your dream home! A breathtaking two-story retreat nestled on a lush, tree filled half-acre lot in one of the area's most desirable neighborhoods. This 4 bedroom, 4 and 1/2 bathroom residence seamlessly blends luxurious indoor living with resort-style outdoor entertaining. Step into the open foyer with soaring ceilings and feel the elegance throughout. The open-concept chef’s kitchen boasts high end appliances, tons of counter top space, and flows effortlessly into the inviting family room perfect for gathering and relaxing. The Home comes with Brand New Roof, A/C, Septic System, Hot Water Heater and Carpeting in Bedrooms. French doors lead out to a tropical paradise, where a sparkling pool, covered lanai, built-in BBQ, outdoor bar, firepit, and a tranquil koi pond await. Surrounded by vibrant foliage, multiple fruit/mature trees, the expansive backyard offers the ultimate setting for entertaining or unwinding in total privacy. The primary suite is a private sanctuary, complete with French doors that open to the lanai, a dreamy walk-in closet, a separate makeup vanity, and a spa-like ensuite bathroom designed for pure indulgence. With abundant space, impeccable design, and resort-worthy amenities, this home is a rare gem that perfectly balances luxury and comfort, inside and out. Your paradise awaits!

    Zillow last checked:

    Listing updated:

    Listing Provided by:

    David Savage 480-229-5692,

    PREMIUM PROPERTIES R.E SERVICE 407-380-2800

    Bought with:

    Non-Member Agent

    STELLAR NON-MEMBER OFFICE

    Source: Stellar MLS,MLS#: O6301656MLS LogoOriginating MLS: Orlando Regional

    Facts & features

    Interior

    Bedrooms & bathrooms
    • Bedrooms: 4
    • Bathrooms: 5
    • Full bathrooms: 4
    • 1/2 bathrooms: 1
    Primary bedroom
    • Features: Ceiling Fan(s), Built-in Closet
    • Level: First
    • Area: 270 Square Feet
    • Dimensions: 15x18
    Bedroom 2
    • Features: Ceiling Fan(s), Built-in Closet
    • Level: First
    • Area: 196 Square Feet
    • Dimensions: 14x14
    Bedroom 3
    • Features: Ceiling Fan(s), Built-in Closet
    • Level: Second
    • Area: 132 Square Feet
    • Dimensions: 11x12
    Bedroom 4
    • Features: Built-in Closet
    • Level: Second
    • Area: 144 Square Feet
    • Dimensions: 12x12
    Primary bathroom
    • Features: Ceiling Fan(s), Dual Sinks, Garden Bath, Granite Counters, Makeup/Vanity Space, Multiple Shower Heads, Split Vanities, Tub with Separate Shower Stall, Walk-In Closet(s)
    • Level: First
    • Area: 195 Square Feet
    • Dimensions: 13x15
    Dining room
    • Level: First
    • Area: 132 Square Feet
    • Dimensions: 12x11
    Kitchen
    • Features: Breakfast Bar, Pantry, Kitchen Island, Stone Counters
    • Level: First
    • Area: 360 Square Feet
    • Dimensions: 15x24
    Living room
    • Features: Ceiling Fan(s)
    • Level: First
    • Area: 300 Square Feet
    • Dimensions: 15x20
    Office
    • Level: First
    • Area: 156 Square Feet
    • Dimensions: 12x13
    Heating
    • Central, Electric
    Cooling
    • Central Air
    Appliances
    • Included: Dishwasher, Disposal, Dryer, Microwave, Range, Refrigerator, Washer
    • Laundry: Inside, Laundry Room
    Features
    • Ceiling Fan(s), Crown Molding, Eating Space In Kitchen, High Ceilings, Kitchen/Family Room Combo, Open Floorplan, Primary Bedroom Main Floor, Solid Surface Counters, Solid Wood Cabinets, Split Bedroom, Thermostat, Vaulted Ceiling(s), Walk-In Closet(s)
    • Flooring: Carpet, Ceramic Tile, Travertine, Vinyl, Hardwood
    • Doors: Outdoor Grill, Outdoor Kitchen
    • Windows: Window Treatments
    • Has fireplace: Yes
    • Fireplace features: Family Room, Wood Burning
    Interior area
    • Total structure area: 4,473
    • Total interior livable area: 3,297 sqft

    Property

    Parking
    • Total spaces: 3
    • Parking features: Circular Driveway, Driveway, Garage Door Opener, Garage Faces Side, Oversized, Parking Pad
    • Attached garage spaces: 3
    • Has uncovered spaces: Yes
    • Details: Garage Dimensions: 28x22
    Features
    • Levels: Two
    • Stories: 2
    • Patio & porch: Enclosed, Rear Porch, Screened
    • Exterior features: Irrigation System, Lighting, Outdoor Grill, Outdoor Kitchen, Rain Gutters, Sidewalk
    • Has private pool: Yes
    • Pool features: Heated, In Ground, Lighting, Screen Enclosure
    • Has spa: Yes
    • Spa features: In Ground
    • Fencing: Fenced,Wood
    Lot
    • Size: 0.52 Acres
    • Features: Corner Lot, Landscaped, Sidewalk
    • Residential vegetation: Mature Landscaping, Trees/Landscaped
    Details
    • Additional structures: Gazebo
    • Parcel number: 032328182700380
    • Zoning: R-CE-C
    • Special conditions: None

    Construction

    Type & style
    • Home type: SingleFamily
    • Architectural style: Other
    • Property subtype: Single Family Residence
    Materials
    • Stucco, Wood Frame
    • Foundation: Slab
    • Roof: Shingle
    Condition
    • Completed
    • New construction: No
    • Year built: 1990

    Utilities & green energy

    • Sewer: Septic Tank
    • Water: Public
    • Utilities for property: BB/HS Internet Available, Cable Available, Natural Gas Available

    Community & neighborhood

    Security
    • Security features: Security System, Smoke Detector(s)
    Community
    • Community features: Playground, Sidewalks, Tennis Court(s)
    Location
    • Region: Orlando
    • Subdivision: COURTLEIGH PARK

    HOA & financial

    HOA
    • Has HOA: Yes
    • HOA fee: $86 monthly
    • Amenities included: Basketball Court, Other, Recreation Facilities, Tennis Court(s)
    • Services included: Recreational Facilities, Security
    • Association name: COURTLEIGH PARK HOA, INC. EXTREME MANAGEMENT TEAM
    • Association phone: 352-366-0234
    Other fees
    • Pet fee: $0 monthly
    Other financial information
    • Total actual rent: 0

    Other

    Other facts
    • Listing terms: Cash,Conventional,VA Loan
    • Ownership: Fee Simple
    • Road surface type: Paved

    Price history

    DateEventPrice
    7/30/2025Sold$925,000-5.1%$281/sqft
    Source: Stellar MLS #O6301656 Report a problem
    6/23/2025Pending sale$974,999$296/sqft
    Source: Stellar MLS #O6301656 Report a problem
    6/12/2025Price change$974,999-2%$296/sqft
    Source: Stellar MLS #O6301656 Report a problem
    6/5/2025Price change$994,900-0.5%$302/sqft
    Source: Stellar MLS #O6301656 Report a problem
    5/8/2025Price change$999,999-9.1%$303/sqft
    Source: Stellar MLS #O6301656 Report a problem
    4/26/2025Listed for sale$1,100,000+100%$334/sqft
    Source: Stellar MLS #O6301656 Report a problem
    8/22/2019Sold$550,000$167/sqft
    Source: Public Record Report a problem
    7/19/2019Pending sale$550,000$167/sqft
    Source: Keller Williams Heritage Realty #O5795785 Report a problem
    7/17/2019Price change$550,000-2.7%$167/sqft
    Source: Keller Williams Heritage Realty #O5795785 Report a problem
    7/1/2019Listed for sale$565,000+22.8%$171/sqft
    Source: KELLER WILLIAMS HERITAGE REALTY #O5795785 Report a problem
    1/14/2009Sold$460,000+2.4%$140/sqft
    Source: Public Record Report a problem
    10/5/2008Price change$449,000-14.5%$136/sqft
    Source: NRT Florida #O4855132 Report a problem
    9/20/2008Price change$524,900-8.7%$159/sqft
    Source: NRT Florida #O4855132 Report a problem
    6/29/2008Price change$574,900-3.4%$174/sqft
    Source: NRT Florida #O4855132 Report a problem
    6/24/2008Listed for sale$595,000-11.2%$180/sqft
    Source: NRT Florida #O4855132 Report a problem
    1/9/2006Sold$670,000+27.4%$203/sqft
    Source: Public Record Report a problem
    6/27/2005Sold$526,000+42.2%$160/sqft
    Source: Public Record Report a problem
    3/24/2004Sold$370,000+17.5%$112/sqft
    Source: Public Record Report a problem
    12/27/2001Sold$315,000$96/sqft
    Source: Public Record Report a problem

    Public tax history

    YearProperty taxesTax assessment
    2024$8,430 +7.3%$513,464 +3%
    2023$7,859 +3.5%$498,509 +3%
    2022$7,596 +1.5%$483,989 +3%
    2021$7,481 +0.7%$469,892 +1.4%
    2020$7,426 -9%$463,404 +0.4%
    2019$8,161 +0.5%$461,617 +1.7%
    2018$8,121 $453,755 +1.7%
    2017$8,121 +0.8%$446,079 +5.2%
    2016$8,059 +3.3%$423,860 +1.8%
    2015$7,805 +3.8%$416,197 +6.6%
    2014$7,521 +5.2%$390,327 +5.1%
    2013$7,149 -3.1%$371,317 -2.9%
    2012$7,380 -3.2%$382,531 -3.1%
    2011$7,623 -1.6%$394,601 -4.2%
    2010$7,747 $411,898 -5.2%
    2009-- $434,398 -22%
    2008$8,878 +1%$557,114 -4.7%
    2007$8,789 -7.4%$584,595 +15%
    2006$9,490 +41.8%$508,251 +55.5%
    2005$6,692 +11.1%$326,819 +10.3%
    2004$6,022 +2.4%$296,345 +1.1%
    2003$5,878 +3.6%$293,132 +3.3%
    2002$5,675 +5.4%$283,749 +9.1%
    2001$5,383 -7.2%$260,095 -3.7%
    2000$5,802 $270,195

    Find assessor info on the county website

    Neighborhood: 32835

    Nearby schools

    GreatSchools rating
    Schools provided by the listing agent
    • Elementary: Windy Ridge Elem
    • Middle: Chain of Lakes Middle
    • High: Olympia High

    Source: Stellar MLS. This data may not be complete. We recommend contacting the local school district to confirm school assignments for this home.

    Get a cash offer in 3 minutes
    Find out how much your home could sell for in as little as 3 minutes with a no-obligation cash offer.
    Estimated market value
    $923,900
    Get a cash offer in 3 minutes
    Find out how much your home could sell for in as little as 3 minutes with a no-obligation cash offer.
    Estimated market value
    $923,900