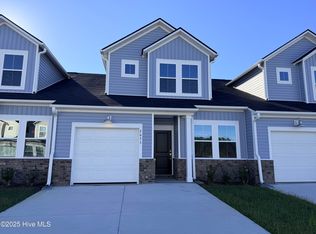
New Brunswick Plantation Townhomes! This interior 2 story floorplan offers 9' ceilings on first floor with 2 bedrooms/ 2 baths and 1 addition bedroom & bath on the second floor w/ 1 car garage. These are located in the Hampton's and has access to a first class amenity area w/ pools, workout room, meeting area, kitchen and pickleball/tennis courts. These townhomes will be ready for a August completion date. Images shown are artist's rendering and may contain options that are not standard on all models or not included in the purchase price. Prices, dimensions and features may vary and are subject to change. Photos are for illustrative purposes only.
Pending
Price cut: $5K (7/18)
$204,900
2147 Wild Indigo Circle NW Lot 77, Calabash, NC 28467
3beds
1,457sqft
:
Get pre-qualified$1,573/mo
Townhouse
Built in 2026
2,178 Square Feet Lot
$204,200 Zestimate®
$141/sqft
$368/mo HOA
What's special
- 35 days |
- 318 |
- 30 |
Zillow last checked:
Listing updated:
Listed by:
Ethan M Martin 843-471-9814,
Lennar Sales Corp.,
Earle E Steele 704-728-7815,
Lennar Sales Corp.
Source: Hive MLS,MLS#: 100583353 Originating MLS: Brunswick County Association of Realtors
Originating MLS: Brunswick County Association of RealtorsFacts & features
Interior
Bedrooms & bathrooms
- Bedrooms: 3
- Bathrooms: 3
- Full bathrooms: 3
Rooms
- Room types: Bedroom 2, Bedroom 1, Master Bedroom, Living Room
Primary bedroom
- Level: First
- Dimensions: 12 x 14
Bedroom 1
- Level: First
- Dimensions: 11 x 10
Bedroom 2
- Level: Second
- Dimensions: 15 x 13
Kitchen
- Level: First
- Dimensions: 12 x 7
Living room
- Level: First
- Dimensions: 12 x 13
Heating
- Heat Pump, Electric, Forced Air
Cooling
- Central Air, Zoned, Heat Pump
Appliances
- Included: Built-In Microwave, Self Cleaning Oven, Range, Disposal, Dishwasher
Features
- Master Downstairs, Walk-in Closet(s), High Ceilings, Entrance Foyer, Pantry, Walk-In Closet(s)
- Flooring: Carpet, Laminate
- Attic: Partially Floored,Walk-In
- Common walls with other units/homes: End Unit
Interior area
- Total structure area: 1,457
- Total interior livable area: 1,457 sqft
Property
Parking
- Total spaces: 1
- Parking features: Garage Faces Front, Concrete, Paved
- Attached garage spaces: 1
Features
- Levels: Two
- Patio & porch: Patio
- Exterior features: Irrigation System, Cluster Mailboxes, End Unit
- Fencing: Partial,Vinyl,None
- Has view: Yes
- View description: None
- Waterfront features: None
- Frontage type: See Remarks
Lot
- Size: 2,178 Square Feet
- Dimensions: 25 x 100 x 25 x 100
Details
- Additional structures: Pool House, Tennis Court(s)
- Parcel number: 209el027
- Zoning: r60
- Special conditions: Standard
Construction
Type & style
- Home type: Townhouse
- Property subtype: Townhouse
Materials
- Brick Veneer, Vinyl Siding, Wood Frame
- Foundation: Slab
- Roof: Shingle
Condition
- Under Construction
- New construction: Yes
- Year built: 2026
Details
- Warranty included: Yes
Utilities & green energy
- Utilities for property: Sewer Connected, Water Connected
Community & HOA
Community
- Security: Smoke Detector(s)
- Subdivision: Brunswick Plantation
HOA
- Has HOA: Yes
- Amenities included: Clubhouse, Exercise Course, Fitness Center, Game Room, Gated, Golf Course, Indoor Pool, Jogging Path, Maintenance Grounds, Maintenance Structure, Pickleball, Picnic Area, Playground, Restaurant, Sewer, Street Lights, Tennis Court(s), Trail(s), Trash
- HOA fee: $4,416 annually
- HOA name: Waccamaw Mgt
- HOA phone: 800-537-0641
Location
- Region: Calabash
Financial & listing details
- Price per square foot: $141/sqft
- Date on market: 6/21/2026
- Cumulative days on market: 35 days
- Listing agreement: Exclusive Right To Sell
- Listing terms: Cash,Conventional,FHA,VA Loan
- Lease term: 12 Months
- Road surface type: Paved
Estimated market value
$204,200
$194,000 - $214,000
$1,940/mo
Price history
| Date | Event | Price |
|---|---|---|
| 7/24/2026 | Pending sale | $204,900$141/sqft |
Source:  Hive MLS #100583353 Report a problem Hive MLS #100583353 Report a problem | ||
| 7/18/2026 | Price change | $204,900-2.4%$141/sqft |
Source: Hive MLS #100583353 Report a problem | ||
| 7/17/2026 | Price change | $209,900-2.1%$144/sqft |
Source: Hive MLS #100583353 Report a problem | ||
| 7/14/2026 | Price change | $214,400-2.3%$147/sqft |
Source: Hive MLS #100583353 Report a problem | ||
| 7/10/2026 | Price change | $219,400-2.4%$151/sqft |
Source: Hive MLS #100583353 Report a problem | ||
| 7/7/2026 | Price change | $224,900-2.2%$154/sqft |
Source: Hive MLS #100583353 Report a problem | ||
| 6/26/2026 | Price change | $229,900-3.4%$158/sqft |
Source: Hive MLS #100583353 Report a problem | ||
| 6/23/2026 | Price change | $237,900-3.3%$163/sqft |
Source: Hive MLS #100583353 Report a problem | ||
| 6/21/2026 | Listed for sale | $246,100$169/sqft |
Source: Hive MLS #100583353 Report a problem | ||
Public tax history
Tax history is unavailable.
Monthly payment
Est. payment
Payment breakdown
Explore the cost of this home by adjusting the details. Changes won't be saved.Climate risks
Neighborhood: 28467
Nearby schools
GreatSchools rating
- 4/10Jessie Mae Monroe ElementaryGrades: PK-5Distance: 1.3 mi
- 4/10Shallotte MiddleGrades: 6-8Distance: 10.3 mi
- 4/10West Brunswick HighGrades: 9-12Distance: 9.2 mi
Schools provided by the listing agent
- Elementary: Jessie Mae Monroe Elementary
- Middle: Shallotte Middle
- High: West Brunswick
Source: Hive MLS. This data may not be complete. We recommend contacting the local school district to confirm school assignments for this home.
- $214,9903 bd3 ba1.4k sqft2135 Wild Indigo Cir NW LOT 80, Calabash, NC 28467Pending
- $430,5003 bd2 ba2.1k sqft7919 N Balfour Dr NW, Calabash, NC 28467Off Market
- $407,9003 bd2 ba2k sqft7931 N Balfour Dr NW, Calabash, NC 28467Off Market
- $430,2003 bd2 ba2.3k sqft7935 N Balfour Dr NW, Calabash, NC 28467Off Market
- $424,7003 bd2 ba2k sqft7913 N Balfour Dr NW, Calabash, NC 28467Off Market
- $428,1003 bd2 ba2.1k sqft7943 N Balfour Dr NW, Calabash, NC 28467Off Market
- $428,0003 bd2 ba2k sqft7942 N Balfour Dr NW, Calabash, NC 28467Off Market
- $400,4003 bd2 ba1.8k sqft7907 N Balfour Dr NW, Calabash, NC 28467Off Market
A local agent can set up tours, give advice and negotiate with sellers.
A local lender can help you make sure your offer is ready when you are.
Similar homes
- $226,5003 bd3 ba1.4k sqft2148 Wild Indigo Cir NW, Calabash, NC 28467New Construction
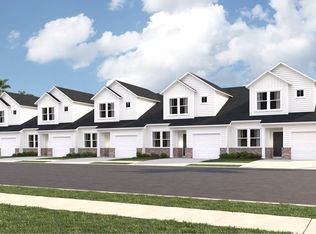 Lennar Homes
 - from $270,0003 bd3 ba1.4k sqftBLAKELY Plan, Brunswick Plantation : Tidewater, Calabash, NC 28467New Construction
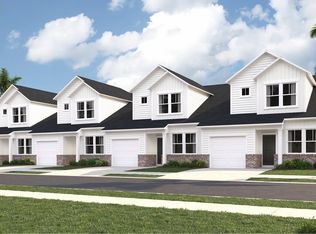 Lennar Homes
 - $242,9903 bd3 ba1.7k sqft725 Palm Frond Way NW, Calabash, NC 28467New Construction

 MLS ID #100581742, Betty S Moyer, Dream Finders Realty LLC. Hive MLS
 - $254,9903 bd3 ba1.7k sqft846 Palm Frond Way NW, Calabash, NC 28467New ConstructionMLS ID #100593215, Betty S Moyer, Dream Finders Realty LLC. Hive MLS
- $259,9903 bd3 ba1.7k sqft848 Palm Frond Way NW, Calabash, NC 28467New ConstructionMLS ID #100593210, Betty S Moyer, Dream Finders Realty LLC. Hive MLS
- $247,9903 bd3 ba1.7k sqft836 Palm Frond Way NW, Calabash, NC 28467New ConstructionMLS ID #100579169, Betty S Moyer, Dream Finders Realty LLC. Hive MLS
- $249,9903 bd3 ba1.7k sqft838 Palm Frond Way NW, Calabash, NC 28467New ConstructionHive MLS
- $247,9903 bd3 ba1.7k sqft834 Palm Frond Way NW, Calabash, NC 28467New ConstructionMLS ID #100581743, Betty S Moyer, Dream Finders Realty LLC. Hive MLS
- $221,2503 bd2 ba1.1k sqft3884 Bingley Street NW, Ash, NC 28420New ConstructionHive MLS
- $239,1003 bd3 ba1.4k sqft2141 Osprey Isle Ln SW, Ocean Isle Beach, NC 28469New ConstructionLennar Homes
- $221,2503 bd2 ba1.1k sqft3884 Bingley St., Ash, NC 28420New Construction
 MLS ID #2601961, Renee Brown, DR Horton. CCAR
 - $251,2003 bd3 ba1.4k sqft2153 Osprey Isle Ln SW, Ocean Isle Beach, NC 28469New ConstructionLennar Homes
- $249,1003 bd3 ba1.4k sqft2148 Osprey Isle Ln SW, Ocean Isle Beach, NC 28469New ConstructionLennar Homes
- $249,0003 bd3 ba1.4k sqft2144 Osprey Isle Ln SW, Ocean Isle Beach, NC 28469New ConstructionLennar Homes
- $257,3003 bd3 ba1.4k sqft2157 Osprey Isle Ln SW, Ocean Isle Beach, NC 28469New ConstructionLennar Homes
- $232,9003 bd3 ba1.4k sqft17 Blakely, Little River, SC 29566New ConstructionMLS ID #2615656, Kimberly B Robinson, Lennar Carolinas LLC. CCAR
- $232,9003 bd3 ba1.4k sqft17 Blakely, Little River, SC 29566New ConstructionMLS ID #2615657, Kimberly B Robinson, Lennar Carolinas LLC. CCAR
- from $247,4903 bd2 ba1.1k sqftBelmont Plan, Brunswick Plantation, Ash, NC 28420New ConstructionDR Horton
- $227,1403 bd2 ba1.1k sqft654 Long Spur Dr., Longs, SC 29568New ConstructionCCAR
- from $270,0003 bd3 ba1.4k sqftBLAKELY Plan, Osprey Isle : Tidewater, Ocean Isle Beach, NC 28469New ConstructionLennar Homes
