Don’t miss this amazing Richmond American Hemmingway model located in the Cherry neighborhood of Copperleaf. Located on an oversized lot (over 10,000 square feet) with mature trees and large shrubs for added privacy. The home features an open concept main floor with a large island in the kitchen for entertaining and a custom walk-in pantry. Additional upgrades in the kitchen include a 5 burner gas range and new GE profile double ovens with side opening doors. Also included is a new counter depth GE Profile refrigerator with in-door ice and water dispenser. The spacious great room features a gas fireplace and a Tekedi home sound system that includes 5 speaker surround sound and multi room audio with zone control that extends into the back yard. The south facing sun room (breakfast nook) adds tons of natural light and the numerous main floor windows come equipped with upgraded Hunter Douglas shutters. A remote controlled Hunter Douglas blind is also installed on the landing to the upper level. Upper level features a spacious loft and 4 bedrooms and upstairs laundry room. The primary bedroom includes a 5 piece en-suite with a garden tub and walk in tiled shower. The finished basement includes a spacious game/media room area and also has 2 large storage rooms with additional storage under the stairs and a 3/4 bath. The home is also equipped with radon system and sump pump/pit. The backyard is truly the showcase of this property boasting a large covered patio with a gas fireplace and built in grill. A discreet Hot Springs 6 person hot tub is perfect for an evening soak under the stars. The backyard also has custom concrete edging with mature landscaping and a red flagstone horseshoe pitching court. Also includes an attached 8’ x 8’ shed with power for additional storage. This special home is well cared for and won’t last!
Sold for $790,000
$790,000
21470 E Union Drive, Aurora, CO 80015
4beds
4,113sqft
Single Family Residence
Built in 2014
10,633 Square Feet Lot
$784,900 Zestimate®
$192/sqft
$3,918 Estimated rent
Home value
$784,900
$738,000 - $840,000
$3,918/mo
Zestimate® history
Owner options
List your home for rent
$3,918/mo
Rent Zestimate®
Find your next renter with Zillow Rental Manager. Plus, with online applications, you can quickly screen prospective tenants – for free.
$3,918/mo
Rent Zestimate®
Refinance and save
$5,183/mo
Est. payment
Refinancing to a lower rate could help reduce your monthly payments and save thousands over the life of the loan.
$5,183/mo
Est. payment
Explore your selling options
Work with a Zillow partner agent
Leverage their expertise and Zillow's premium Showcase listings to get your home seen by more buyers.
Get startedList with your own agent
Get your home in front of millions of buyers by listing it on Zillow.
Learn how to do itSell it yourself
Take full control of how buyers see your home on Zillow by listing For Sale by Owner (FSBO).
List your homeWhat's special
Zillow last checked:
Listing updated:
Listed by:
Kathy Recker 303-807-0803 kreckerhomes@gmail.com,
RE/MAX Synergy
Bought with:
Elizabeth Gibson, 100024550
Keller Williams DTC
Source: REcolorado as distributed by MLS GRID,MLS#: 7562444
Facts & features
Interior
Bedrooms & bathrooms
- Bedrooms: 4
- Bathrooms: 4
- Full bathrooms: 2
- 3/4 bathrooms: 1
- 1/4 bathrooms: 1
- Main level bathrooms: 1
Bedroom
- Features: Primary Suite
- Level: Upper
Bedroom
- Level: Upper
Bedroom
- Level: Upper
Bedroom
- Level: Upper
Bathroom
- Features: En Suite Bathroom
- Level: Upper
Bathroom
- Level: Upper
Bathroom
- Level: Main
Bathroom
- Level: Basement
Bonus room
- Level: Upper
Family room
- Level: Main
Game room
- Level: Basement
Kitchen
- Level: Main
Laundry
- Level: Upper
Media room
- Level: Basement
Office
- Level: Main
Heating
- Forced Air
Cooling
- Central Air
Appliances
- Included: Dishwasher, Disposal, Double Oven, Dryer, Gas Water Heater, Microwave, Range, Refrigerator, Self Cleaning Oven, Washer
Features
- Audio/Video Controls, Built-in Features, Ceiling Fan(s), Eat-in Kitchen, Entrance Foyer, Five Piece Bath, Granite Counters, High Ceilings, High Speed Internet, Kitchen Island, Open Floorplan, Pantry, Primary Suite, Radon Mitigation System, Smoke Free, Solid Surface Counters, Sound System, Vaulted Ceiling(s), Walk-In Closet(s)
- Flooring: Carpet, Tile, Wood
- Windows: Double Pane Windows, Window Coverings
- Basement: Finished
- Number of fireplaces: 2
- Fireplace features: Family Room, Gas Log, Outside
Interior area
- Total structure area: 4,113
- Total interior livable area: 4,113 sqft
- Finished area above ground: 2,793
Property
Parking
- Total spaces: 3
- Parking features: Garage - Attached
- Attached garage spaces: 3
Features
- Levels: Two
- Stories: 2
- Patio & porch: Covered, Patio
- Exterior features: Barbecue, Fire Pit, Gas Grill, Private Yard, Water Feature
- Has spa: Yes
- Spa features: Spa/Hot Tub, Heated
- Fencing: Full
Lot
- Size: 10,633 Square Feet
- Features: Landscaped, Many Trees, Sprinklers In Front, Sprinklers In Rear
Details
- Parcel number: 034761870
- Special conditions: Standard
Construction
Type & style
- Home type: SingleFamily
- Architectural style: Contemporary
- Property subtype: Single Family Residence
Materials
- Frame, Stone
- Roof: Composition
Condition
- Year built: 2014
Utilities & green energy
- Sewer: Public Sewer
- Water: Public
Community & HOA
Community
- Security: Carbon Monoxide Detector(s), Radon Detector, Smoke Detector(s), Video Doorbell
- Subdivision: Copperleaf
HOA
- Has HOA: Yes
- Amenities included: Playground, Pool
- Services included: Maintenance Grounds, Recycling, Trash
- HOA fee: $506 semi-annually
- HOA name: Copperleaf
- HOA phone: 303-429-2611
Location
- Region: Aurora
Financial & listing details
- Price per square foot: $192/sqft
- Tax assessed value: $733,900
- Annual tax amount: $6,545
- Date on market: 3/27/2026
- Listing terms: Cash,Conventional,FHA,VA Loan
- Exclusions: Refrigerator In Garage, Freezer In Basement, All Personal Property
- Ownership: Individual
Price history
| Date | Event | Price |
|---|---|---|
| 5/18/2026 | Sold | $790,000$192/sqft |
Source:  REcolorado as distributed by MLS GRID #7562444 Report a problem REcolorado as distributed by MLS GRID #7562444 Report a problem | ||
| 4/19/2026 | Pending sale | $790,000$192/sqft |
Source: REcolorado as distributed by MLS GRID #7562444 Report a problem | ||
| 4/3/2026 | Listed for sale | $790,000$192/sqft |
Source: REcolorado as distributed by MLS GRID #7562444 Report a problem | ||
| 4/1/2026 | Pending sale | $790,000$192/sqft |
Source: REcolorado as distributed by MLS GRID #7562444 Report a problem | ||
| 3/26/2026 | Listed for sale | $790,000+87.6%$192/sqft |
Source: REcolorado as distributed by MLS GRID #7562444 Report a problem | ||
| 6/2/2014 | Sold | $421,200$102/sqft |
Source: Public Record Report a problem | ||
Public tax history
| Year | Property taxes | Tax assessment |
|---|---|---|
| 2025 | $6,536 +4.8% | $45,869 -7.3% |
| 2024 | $6,236 +22.1% | $49,500 -7.8% |
| 2023 | $5,109 -0.4% | $53,701 +36.9% |
| 2022 | $5,127 | $39,219 -2.8% |
| 2021 | -- | $40,347 +2.2% |
| 2020 | $5,046 -10.9% | $39,469 |
| 2019 | $5,662 | -- |
| 2018 | $5,662 +0.6% | $34,985 |
| 2017 | $5,631 | $34,985 +1.4% |
| 2016 | -- | $34,507 |
| 2015 | -- | $34,507 +1061.9% |
| 2014 | -- | $2,970 +51.5% |
| 2013 | $613 | $1,960 +3.7% |
| 2012 | -- | $1,890 |
| 2011 | $311 +5.8% | $1,890 |
| 2010 | $294 -53.4% | $1,890 +4.4% |
| 2009 | $631 | $1,810 -54.6% |
| 2008 | -- | $3,988 |
Find assessor info on the county website
Neighborhood: 80015
Nearby homes
- $616,0003 bd2 ba3.8k sqft21490 E Union Dr, Aurora, CO 80015Off Market
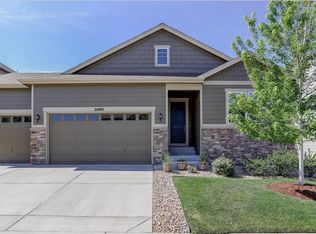
- $688,8005 bd4 ba3.8k sqft4798 S Odessa St, Aurora, CO 80015Off Market
- $681,1004 bd4 ba2.7k sqft4788 S Odessa St, Aurora, CO 80015Off Market
- $710,1005 bd4 ba3.5k sqft4800 S Odessa St, Aurora, CO 80015Off Market
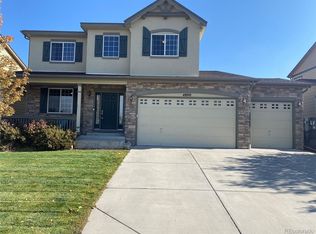
- $---- bd-- ba-- sqft4800 S Odessa St, Aurora, CO 80015Off Market
- $609,1004 bd2 ba2.1k sqft21469 E Union Dr, Aurora, CO 80015Off Market
- $669,0004 bd4 ba2.9k sqft21479 E Union Dr, Aurora, CO 80015Off Market
- $603,2004 bd3 ba3.1k sqft21502 E Union Dr, Aurora, CO 80015Off Market
Nearby schools
GreatSchools rating
- 4/10Aspen Crossing Elementary SchoolGrades: PK-5Distance: 0.6 mi
- 6/10Sky Vista Middle SchoolGrades: 6-8Distance: 0.4 mi
- 9/10Eaglecrest High SchoolGrades: 9-12Distance: 0.5 mi
Schools provided by the listing agent
- Elementary: Aspen Crossing
- Middle: Sky Vista
- High: Eaglecrest
- District: Cherry Creek 5
Source: REcolorado as distributed by MLS GRID. This data may not be complete. We recommend contacting the local school district to confirm school assignments for this home.
Get a cash offer in 3 minutes
Find out how much your home could sell for in as little as 3 minutes with a no-obligation cash offer.
Estimated market value
$784,900
Get a cash offer in 3 minutes
Find out how much your home could sell for in as little as 3 minutes with a no-obligation cash offer.
Estimated market value
$784,900
- Colorado
- Arapahoe County
- Aurora
- 80015
- 21470 E Union Drive
Nearby cities
Nearby neighborhoods
Nearby zip codes
Other Aurora Topics
