Skip main navigation
Sold cren member
  • $789,000

    21470 Government Springs Road, Montrose, CO 81403

    3beds
    2,243sqft
    Stick Built
    Built in 2026
    1.34 Acres Lot
    $789,100 Zestimate®
    $352/sqft
    $3,324 Estimated rent

    Home value

    $789,100

    $750,000 - $829,000

    $3,324/mo

    Zestimate® history
    Loading
    Loading...

    Owner options

    List your home for rent

    $3,324/mo

    Rent Zestimate®

    Find your next renter with Zillow Rental Manager. Plus, with online applications, you can quickly screen prospective tenants – for free.

    Learn more

    $3,324/mo

    Rent Zestimate®

    Refinance and save

    $4,854/mo

    Est. payment

    Refinancing to a lower rate could help reduce your monthly payments and save thousands over the life of the loan.

    See today's rates

    $4,854/mo

    Est. payment

    Explore your selling options

    Work with a Zillow partner agent

    Leverage their expertise and Zillow's premium Showcase listings to get your home seen by more buyers.

    Get started

    List with your own agent

    Get your home in front of millions of buyers by listing it on Zillow.

    Learn how to do it

    Sell it yourself

    Take full control of how buyers see your home on Zillow by listing For Sale by Owner (FSBO).

    List your home

    What's special

    Spa-inspired bathroomFinished interior garage wallsPrivate primary suiteThree-car insulated garageThree additional bedroomsGe fingerprint-resistant stainless appliancesQuartz countertops
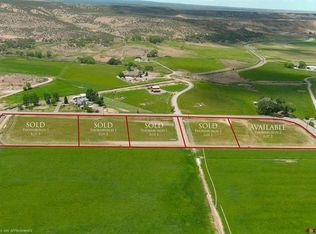
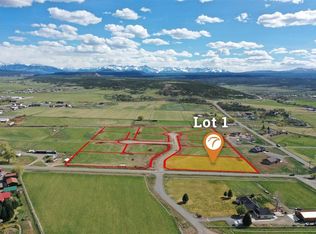
    Featuring a dedicated office plus three additional bedrooms, this exceptional semi-custom home in Thornburgh Estates offers a rare blend of quality construction, refined finishes, and breathtaking San Juan Mountain views. Set on a generous 1.34-acre lot with ample irrigation water to support expansive lawns, gardens, and future landscaping dreams, this home was built by a respected local builder and is not a tract home—every detail reflects thoughtful design and elevated craftsmanship. The open-concept layout features wide-plank engineered hardwood flooring, solid stained pine trim throughout, and expansive windows that capture abundant natural light and the surrounding scenery. The kitchen is equipped with stained pain cabinetry, quartz countertops, a sage green island, GE fingerprint-resistant stainless appliances, and a dedicated beverage and entertainment station—perfect for coffee, wine, or hosting guests without interrupting the main kitchen workspace. The living area is anchored by a natural gas stone fireplace pre-wired for a large television. The private primary suite includes a feature accent wall, direct access to a covered Trex deck, and a smart glass door that transitions from clear to opaque for instant privacy. The spa-inspired bathroom and oversized custom closet with built-ins and dressing area complete the retreat. Outdoor living is enhanced by two covered Trex decks, including a secluded alcove deck positioned for privacy and protection from any prevailing winds—ideal for relaxing or entertaining while enjoying the peaceful country setting. Additional features include a three-car insulated garage, finished interior garage walls, conditioned crawl space, Andersen windows, and irrigation water delivered through the HOA, adding long-term value and flexibility for outdoor use. Conveniently located south of Montrose, this property offers easy access to Ridgway, Ouray, and Telluride, while still being close to south-side shopping, dining, and everyday amenities—perfectly balancing country living with modern convenience. A rare opportunity to own a thoughtfully designed home offering space, water, quality, comfort, and timeless appeal.

    Zillow last checked:

    Listing updated:

    Listed by:

    Debra Harmon 970-901-5131,

    20 Sleeps West Real Estate

    Bought with:

    Twyla Righter

    Colorado Land Home & Ranch

    Source: CREN,MLS#: 831036MLS Logo

    Facts & features

    Interior

    Bedrooms & bathrooms
    • Bedrooms: 3
    • Bathrooms: 3
    • Full bathrooms: 2
    • 1/2 bathrooms: 1
    Primary bedroom
    • Level: Main
    • Area: 209.28
    • Dimensions: 13.07 x 16.02
    Bedroom 2
    • Area: 132.76
    • Dimensions: 11.03 x 12.04
    Bedroom 3
    • Area: 121.38
    • Dimensions: 11.03 x 11.01
    Dining room
    • Features: Kitchen/Dining
    • Area: 196.78
    • Dimensions: 15.05 x 13.08
    Kitchen
    • Area: 143.64
    • Dimensions: 11 x 13.06
    Living room
    • Area: 361.38
    • Dimensions: 20.06 x 18.02
    Office
    • Area: 140.38
    • Dimensions: 14.03 x 10.01
    Heating
    • Forced Air
    Cooling
    • Central Air, Ceiling Fan(s)
    Appliances
    • Included: Dishwasher, Disposal, Microwave, Range, Refrigerator
    • Laundry: W/D Hookup
    Features
    • Ceiling Fan(s), Walk-In Closet(s)
    • Flooring: Carpet-Partial, Tile
    • Basement: Crawl Space
    • Has fireplace: Yes
    • Fireplace features: Living Room
    Interior area
    • Total structure area: 2,243
    • Total interior livable area: 2,243 sqft
    • Finished area above ground: 2,243

    Property

    Parking
    • Total spaces: 3
    • Parking features: Attached Garage, Garage Door Opener
    • Attached garage spaces: 3
    Features
    • Levels: One
    • Stories: 1
    • Patio & porch: Covered Porch
    • Exterior features: Irrigation Water
    • Has view: Yes
    • View description: Mountain(s)
    Lot
    • Size: 1.34 Acres
    Details
    • Parcel number: 399335108002
    • Zoning description: Residential Single Family
    • Horses can be raised: Yes

    Construction

    Type & style
    • Home type: SingleFamily
    • Architectural style: Ranch
    • Property subtype: Stick Built
    Materials
    • Wood Frame, Other, Stone
    • Roof: Asphalt
    Condition
    • Under Construction
    • New construction: Yes
    • Year built: 2026

    Utilities & green energy

    • Sewer: Engineered Septic
    • Water: Public
    • Utilities for property: Electricity Connected, Internet, Natural Gas Connected

    Community & HOA

    Community
    • Subdivision: Other
    HOA
    • Has HOA: Yes
    • HOA name: Thornburgh Estates Minor
    Location
    • Region: Montrose

    Financial & listing details

    • Price per square foot: $352/sqft
    • Annual tax amount: $2,813
    • Date on market: 1/17/2026
    • Has irrigation water rights: Yes
    • Electric utility on property: Yes
    • Road surface type: Paved

    Price history

    DateEventPrice
    9/18/2026Sold$789,000$352/sqft
    Source: CREN #831036 Report a problem
    8/16/2026Contingent$789,000$352/sqft
    Source: CREN #831036 Report a problem
    7/1/2026Price change$789,000-7.2%$352/sqft
    Source: CREN #831036 Report a problem
    3/2/2026Price change$849,999-0.6%$379/sqft
    Source: CREN #831036 Report a problem
    1/17/2026Listed for sale$854,900$381/sqft
    Source: CREN #831036 Report a problem

    Public tax history

    Tax history is unavailable.

    Neighborhood: 81403

    Nearby schools

    GreatSchools rating
    Schools provided by the listing agent
    • Elementary: Cottonwood K-5
    • Middle: Centennial 6-8
    • High: Montrose 9-12

    Source: CREN. This data may not be complete. We recommend contacting the local school district to confirm school assignments for this home.

    Get pre-qualified for a loan
    At Zillow Home Loans, we can pre-qualify you in as little as 5 minutes with no impact to your credit score.

    An equal housing lender. NMLS #10287.