Skip main navigation
Sold for $540,000
  • $540,000

    21470 Woodfarm Dr, Farmington Hills, MI 48374

    3beds
    2,258sqft
    Single Family Residence
    Built in 1983
    0.34 Acres Lot
    $540,100 Zestimate®
    $239/sqft
    $2,728 Estimated rent

    Home value

    $540,100

    $513,000 - $567,000

    $2,728/mo

    Zestimate® history
    Loading
    Loading...

    Owner options

    List your home for rent

    $2,728/mo

    Rent Zestimate®

    Find your next renter with Zillow Rental Manager. Plus, with online applications, you can quickly screen prospective tenants – for free.

    Learn more

    $2,728/mo

    Rent Zestimate®

    Refinance and save

    $3,797/mo

    Est. payment

    Refinancing to a lower rate could help reduce your monthly payments and save thousands over the life of the loan.

    See today's rates

    $3,797/mo

    Est. payment

    Explore your selling options

    Work with a Zillow partner agent

    Leverage their expertise and Zillow's premium Showcase listings to get your home seen by more buyers.

    Get started

    List with your own agent

    Get your home in front of millions of buyers by listing it on Zillow.

    Learn how to do it

    Sell it yourself

    Take full control of how buyers see your home on Zillow by listing For Sale by Owner (FSBO).

    List your home

    What's special

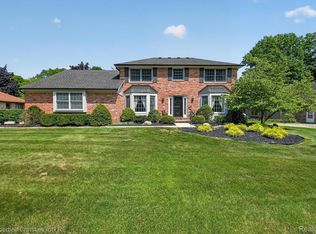
    Welcome to this beautifully maintained Northville home offering the perfect blend of comfort, function, and timeless style. Featuring spacious living areas, soaring ceilings, and warm wood flooring throughout, this home is nestled in a highly sought-after subdivision complete with parks, pickleball courts, walking trails, and mature trees — all while offering convenient access to shopping, dining, and freeways. The first-floor primary suite serves as a true retreat with generous space, two walk-in closets, a spa-like bath featuring double sinks, an oversized jetted tub, heat lamp, separate water closet, and en suite privacy. Two additional large bedrooms provide flexibility for family, guests, or office space. The updated kitchen has been thoughtfully refreshed with newly painted cabinetry, updated hardware, under-cabinet lighting, a pot filler faucet, new garbage disposal, and a full suite of NEW KitchenAid appliances including a cooktop, double oven, dishwasher, and refrigerator. The adjacent laundry room offers added convenience with newer washer and dryer with pedestals, and a custom drop zone area. Additional highlights include updated bathrooms with tile finishes, a large laundry room with extra cabinets, abundant storage closets throughout, security alarm system, in-ground sprinklers, and a side-entry 2-car garage complete with additional storage room. Recent improvements include updated lighting in the foyer, dining room, and kitchen, painted fireplace, freshly painted basement, newer water heater (2022), and added closet organizers throughout the home. A rare opportunity to own a thoughtfully updated home in one of Northville’s most desirable communities.

    Zillow last checked:

    Listing updated:

    Listed by:

    Amanda Scofield 734-431-0199,

    Century 21 Curran & Oberski

    Bought with:

    Tracey Stinebaugh, 6501442044

    KW Metro

    Source: Realcomp II,MLS#: 20261038826MLS Logo

    Facts & features

    Interior

    Bedrooms & bathrooms
    • Bedrooms: 3
    • Bathrooms: 2
    • Full bathrooms: 2
    Primary bedroom
    • Level: Entry
    • Area: 288
    • Dimensions: 12 X 24
    Bedroom
    • Level: Entry
    • Area: 165
    • Dimensions: 11 X 15
    Bedroom
    • Level: Entry
    • Area: 221
    • Dimensions: 17 X 13
    Primary bathroom
    • Level: Entry
    • Area: 96
    • Dimensions: 12 X 8
    Other
    • Level: Entry
    • Area: 55
    • Dimensions: 11 X 5
    Other
    • Level: Entry
    • Area: 108
    • Dimensions: 12 X 9
    Dining room
    • Level: Entry
    • Area: 150
    • Dimensions: 15 X 10
    Kitchen
    • Level: Entry
    • Area: 154
    • Dimensions: 14 X 11
    Laundry
    • Level: Entry
    • Area: 168
    • Dimensions: 24 X 7
    Living room
    • Level: Entry
    • Area: 399
    • Dimensions: 19 X 21
    Heating
    • Forced Air, Natural Gas
    Appliances
    • Included: Dishwasher, Disposal, Double Oven, Dryer, Electric Cooktop, Free Standing Refrigerator, Washer
    Features
    • Basement: Unfinished
    • Has fireplace: Yes
    • Fireplace features: Living Room
    Interior area
    • Total interior livable area: 2,258 sqft
    • Finished area above ground: 2,258

    Property

    Parking
    • Total spaces: 2
    • Parking features: Two Car Garage, Attached
    • Attached garage spaces: 2
    Features
    • Levels: One
    • Stories: 1
    • Entry location: GroundLevelwSteps
    • Pool features: None
    Lot
    • Size: 0.34 Acres
    • Dimensions: 114 x 128
    Details
    • Parcel number: 2331278001
    • Special conditions: Short Sale No,Standard

    Construction

    Type & style
    • Home type: SingleFamily
    • Architectural style: Ranch
    • Property subtype: Single Family Residence
    Materials
    • Brick
    • Foundation: Basement, Poured
    Condition
    • New construction: No
    • Year built: 1983

    Utilities & green energy

    • Sewer: Public Sewer
    • Water: Public

    Community & HOA

    Community
    • Subdivision: MEADOWHILLS ESTATES
    HOA
    • Has HOA: Yes
    • HOA fee: $200 annually
    Location
    • Region: Farmington Hills

    Financial & listing details

    • Price per square foot: $239/sqft
    • Tax assessed value: $234,630
    • Annual tax amount: $10,826
    • Date on market: 5/29/2026
    • Cumulative days on market: 4 days
    • Listing agreement: Exclusive Right To Sell
    • Listing terms: Cash,Conventional
    • Exclusions: Exclusion(s) Do Not Exist

    Price history

    DateEventPrice
    7/8/2026Sold$540,000+8%$239/sqft
    Source: Realcomp II #20261038826 Report a problem
    6/1/2026Pending sale$499,999$221/sqft
    Source: Realcomp II #20261038826 Report a problem
    5/29/2026Listed for sale$499,999+17.6%$221/sqft
    Source: Realcomp II #20261038826 Report a problem
    6/10/2022Sold$425,000+6.3%$188/sqft
    Source: Realcomp II #2220032639 Report a problem
    6/2/2022Pending sale$400,000$177/sqft
    Source: Realcomp II #2220032639 Report a problem
    5/26/2022Listed for sale$400,000$177/sqft
    Source: Realcomp II #2220032639 Report a problem
    5/10/2022Pending sale$400,000$177/sqft
    Source: Realcomp II #2220032639 Report a problem
    5/6/2022Listed for sale$400,000+29%$177/sqft
    Source: Realcomp II #2220032639 Report a problem
    6/16/2017Sold$310,000-3.1%$137/sqft
    Source: Public Record Report a problem
    6/3/2017Pending sale$319,900$142/sqft
    Source: CENTURY 21 Today, Inc. #217031063 Report a problem
    6/3/2017Listed for sale$319,900$142/sqft
    Source: CENTURY 21 Today, Inc. #217031063 Report a problem

    Public tax history

    YearProperty taxesTax assessment
    2025-- $240,910
    2024-- $240,910 +2.7%
    2023-- $234,630 +11.1%
    2022-- $211,130 +3.7%
    2021-- $203,500 +5.2%
    2020-- $193,420 +7.6%
    2019-- $179,770 +0.6%
    2018-- $178,640 +11.7%
    2015-- $159,930 +5.1%
    2014-- $152,100 +14%
    2011-- $133,440 -5.3%
    2010-- $140,950
    2009-- $140,950 -4.8%
    2001$5,915 +5.7%$148,000 +3.2%
    2000$5,595 $143,420
    Find assessor info on the county website

    Neighborhood: 48374

    Nearby schools

    GreatSchools rating
    Get a cash offer in 3 minutes
    Find out how much your home could sell for in as little as 3 minutes with a no-obligation cash offer.
    Estimated market value
    $540,100
    Get a cash offer in 3 minutes
    Find out how much your home could sell for in as little as 3 minutes with a no-obligation cash offer.
    Estimated market value
    $540,100