Skip main navigation
Closed
  • $242,000

    21471 Lake Street Clair Dr, Crest Hill, IL 60403

    2beds
    1,257sqft
    Townhouse, Single Family Residence
    Built in 2002
    2,790 Square Feet Lot
    $245,500 Zestimate®
    $193/sqft
    $2,260 Estimated rent

    Home value

    $245,500

    $226,000 - $268,000

    $2,260/mo

    Zestimate® history
    Loading
    Loading...

    Owner options

    List your home for rent

    $2,260/mo

    Rent Zestimate®

    Find your next renter with Zillow Rental Manager. Plus, with online applications, you can quickly screen prospective tenants – for free.

    Learn more

    $2,260/mo

    Rent Zestimate®

    Refinance and save

    $2,283/mo

    Est. payment

    Refinancing to a lower rate could help reduce your monthly payments and save thousands over the life of the loan.

    See today's rates

    $2,283/mo

    Est. payment

    Explore your selling options

    Work with a Zillow partner agent

    Leverage their expertise and Zillow's premium Showcase listings to get your home seen by more buyers.

    Get started

    List with your own agent

    Get your home in front of millions of buyers by listing it on Zillow.

    Learn how to do it

    Sell it yourself

    Take full control of how buyers see your home on Zillow by listing For Sale by Owner (FSBO).

    List your home

    What's special

    Additional poolPlenty of natural lightGardening plotsAmple cabinet spaceFishing pierNew appliances
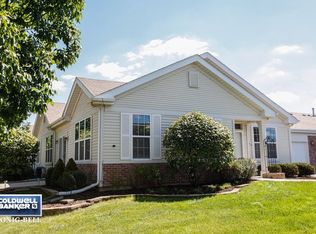
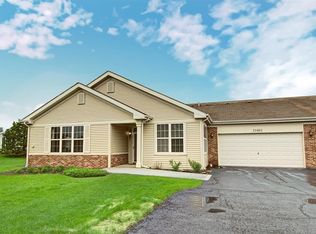
    Welcome to this charming townhouse in Carillon Lakes in Crest Hill, Illinois, a gated 55+ community. This lovely townhouse features 2 bedrooms, 2 bathrooms, and a spacious finished area of 1,257 square feet. The layout of the home is well-designed, with an open concept living and dining area that is perfect for entertaining guests or relaxing with family. The kitchen is equipped with all new appliances and ample cabinet space, and a pantry for all your storage needs. The bedrooms are generously sized and offer plenty of natural light, creating a warm and inviting atmosphere. The bathrooms are clean and well-maintained, providing a relaxing retreat after a long day. Outside, you'll find a cozy porch and patio area where you can enjoy your morning coffee or unwind in the evenings. Residents here enjoy a wide range of amenities, access to organized activities, organizations, and interest groups. The 18,000-square-foot clubhouse welcomes residents as soon as they reach Carillon Lakes. This cutting-edge building has a computer lab, conference spaces, a ballroom, an arts and crafts studio, a card room, billiards, and a fireplace lounge. The fitness center, which features modern equipment, an indoor pool and spa, locker rooms, and an aerobics studio offering dance and fitness courses, provides another opportunity for community members to stay in shape. A sizable veranda encircles the rear patio of the clubhouse, which features a sundeck and an additional pool for residents. Horseshoe pits and tennis, pickleball, and bocce ball facilities are also available. A playground, gardening plots, a fishing pier, and a pool and terrace are among the other outside features. Additionally, residents of Carillon Lakes have free access to a 3-hole, par-3 golf course.

    Zillow last checked:

    Listing updated:

    Listed by:

    Jorge Romero jorge@realtyonegroupinc.com,

    Realty One Group Inc.

    Bought with:

    Christina Rangel

    Realtopia Real Estate Inc

    Source: MRED as distributed by MLS GRID,MLS#: 12506626MLS Logo

    Facts & features

    Interior

    Bedrooms & bathrooms
    • Bedrooms: 2
    • Bathrooms: 2
    • Full bathrooms: 2
    Rooms
    • Room types: No additional rooms
    Primary bedroom
    • Features: Flooring (Carpet), Window Treatments (Blinds, Curtains/Drapes), Bathroom (Full, Lever/Easy to use faucets)
    • Level: Main
    • Area: 168 Square Feet
    • Dimensions: 14X12
    Bedroom 2
    • Features: Flooring (Carpet), Window Treatments (Blinds, Curtains/Drapes)
    • Level: Main
    • Area: 132 Square Feet
    • Dimensions: 12X11
    Dining room
    • Features: Flooring (Wood Laminate), Window Treatments (Blinds, Curtains/Drapes)
    • Level: Main
    • Area: 168 Square Feet
    • Dimensions: 14X12
    Kitchen
    • Features: Kitchen (Eating Area-Breakfast Bar, Pantry-Closet), Flooring (Vinyl)
    • Level: Main
    • Area: 120 Square Feet
    • Dimensions: 12X10
    Laundry
    • Level: Main
    • Area: 84 Square Feet
    • Dimensions: 7X12
    Living room
    • Features: Flooring (Wood Laminate), Window Treatments (Blinds, Curtains/Drapes)
    • Level: Main
    • Area: 210 Square Feet
    • Dimensions: 14X15
    Heating
    • Natural Gas
    Cooling
    • Central Air
    Appliances
    • Included: Range, Microwave, Dishwasher, Refrigerator, Washer, Dryer, Disposal, Water Softener Owned, ENERGY STAR Qualified Appliances, Gas Cooktop, Gas Oven
    • Laundry: Gas Dryer Hookup, In Unit
    Features
    • Basement: None
    Interior area
    • Total structure area: 0
    • Total interior livable area: 1,257 sqft

    Property

    Parking
    • Total spaces: 4
    • Parking features: Asphalt, Garage Door Opener, Yes, Garage Owned, Attached, Driveway, Garage
    • Attached garage spaces: 2
    • Has uncovered spaces: Yes
    Accessibility
    • Accessibility features: No Disability Access
    Features
    • Patio & porch: Patio, Porch
    Lot
    • Size: 2,790 Square Feet
    Details
    • Parcel number: 1104191140070000
    • Special conditions: None

    Construction

    Type & style
    • Home type: Townhouse
    • Property subtype: Townhouse, Single Family Residence
    Materials
    • Vinyl Siding, Brick
    • Foundation: Concrete Perimeter
    • Roof: Asphalt
    Condition
    • New construction: No
    • Year built: 2002
    • Major remodel year: 2025

    Utilities & green energy

    • Sewer: Public Sewer
    • Water: Public

    Community & HOA

    HOA
    • Has HOA: Yes
    • Amenities included: Golf Course, On Site Manager/Engineer, Park, Party Room, Sundeck, Indoor Pool, Pool, Tennis Court(s), Spa/Hot Tub, Business Center, Clubhouse, Covered Porch, Patio, Trail(s)
    • Services included: Parking, Insurance, Clubhouse, Exercise Facilities, Pool, Exterior Maintenance, Lawn Care, Snow Removal, Internet
    • HOA fee: $465 monthly
    Location
    • Region: Crest Hill

    Financial & listing details

    • Price per square foot: $193/sqft
    • Tax assessed value: $218,055
    • Annual tax amount: $1,783
    • Date on market: 10/30/2025
    • Listing terms: Cash
    • Ownership: Fee Simple w/ HO Assn.

    Price history

    DateEventPrice
    1/29/2026Sold$242,000-1.8%$193/sqft
    Source: MRED as distributed by MLS GRID #12506626 Report a problem
    1/21/2026Contingent$246,500$196/sqft
    Source: MRED as distributed by MLS GRID #12506626 Report a problem
    10/30/2025Listed for sale$246,500+59.5%$196/sqft
    Source: MRED as distributed by MLS GRID #12506626 Report a problem
    3/19/2002Sold$154,500$123/sqft
    Source: Public Record Report a problem

    Public tax history

    YearProperty taxesTax assessment
    2024$1,784 -5.7%$72,685 +11.4%
    2023$1,891 -18.5%$65,253 +6.2%
    2022$2,321 -1.2%$61,472 +6.4%
    2021$2,350 -0.9%$57,769 +3.4%
    2020$2,370 -0.3%$55,869 +5.5%
    2019$2,378 -2.8%$52,956 +9.2%
    2018$2,447 -0.8%$48,476 +5.9%
    2017$2,466 -2.9%$45,762 +6.7%
    2016$2,538 -4.9%$42,888 +9.3%
    2015$2,670 $39,238 +3%
    2014$2,670 -3.1%$38,095 -4.3%
    2013$2,754 -13%$39,813 -14%
    2012$3,166 +2.6%$46,294 -7%
    2011$3,086 +11%$49,778 -9.7%
    2010$2,781 +8.4%$55,103 -8%
    2009$2,565 +0.4%$59,895
    2008$2,554 $59,895 +3.5%
    2007-- $57,842 +4%
    2006$2,666 -3.9%$55,618 +7.7%
    2005$2,773 -2.5%$51,630
    2004$2,844 -7.3%$51,630 +5.1%
    2003$3,066 +38.5%$49,129 +62.5%
    2002$2,214 $30,228
    Find assessor info on the county website

    Neighborhood: 60403

    Nearby schools

    GreatSchools rating
    Schools provided by the listing agent
    • Elementary: Richland Elementary School
    • Middle: Richland Elementary School
    • High: Lockport Township High School
    • District: 88A

    Source: MRED as distributed by MLS GRID. This data may not be complete. We recommend contacting the local school district to confirm school assignments for this home.

    Get a cash offer in 3 minutes
    Find out how much your home could sell for in as little as 3 minutes with a no-obligation cash offer.
    Estimated market value
    $245,500
    Get a cash offer in 3 minutes
    Find out how much your home could sell for in as little as 3 minutes with a no-obligation cash offer.
    Estimated market value
    $245,500