Welcome to this beautify 2 story in Olathe where home meets a dash of personality and a dollop of charm! This two-story abode is the perfect blend of comfort and style, offering 3 bedrooms, 2.5 baths, and a whole lot of character.
Step inside and prepare to be wowed by the beautiful hardwood floors that lead you through the spacious living areas. With large windows flooding the rooms with natural light, you'll feel like you're living in your own personal sun-soaked paradise.
The kitchen is a chef's dream with stainless steel appliances that gleam like a polished treasure trove waiting to unleash your culinary creativity.
Take a deep breath and admire the vaulted ceilings as you cozy up by the open hearth fireplace. It's the perfect spot to unwind after a long day or to gather around with loved ones on chilly evenings.
Need more space to entertain? No problem! The finished basement boasts a large family area, ready to host epic game nights or movie marathons.
When it's time to retire for the night, retreat to the huge master suite where you'll find a spa-like oasis awaiting you. The master bath features a separated tub and shower, so you can soak away the stresses of the day in peace. Plus, the walk-in closet is spacious enough to accommodate even the most extensive wardrobe collection.
But wait, there's more! All bedrooms come complete with large closets, ensuring plenty of storage space for all your belongings. And the cherry on top? The great-sized yard backs to green space, offering a peaceful retreat where you can relax and recharge surrounded by nature's beauty.
Don't miss your chance to make this fabulous home yours. Schedule a showing today and let 21471 W 122nd Street welcome you home with open arms!
Sold
Price Unknown
21471 W 122nd St, Olathe, KS 66061
3beds
2,313sqft
Single Family Residence
Built in 1999
7,525 Square Feet Lot
$416,000 Zestimate®
$--/sqft
$3,053 Estimated rent
Home value
$416,000
$395,000 - $437,000
$3,053/mo
Zestimate® history
Owner options
List your home for rent
$3,053/mo
Rent Zestimate®
Find your next renter with Zillow Rental Manager. Plus, with online applications, you can quickly screen prospective tenants – for free.
$3,053/mo
Rent Zestimate®
Refinance and save
$350/mo
Est. payment
Refinancing to a lower rate could help reduce your monthly payments and save thousands over the life of the loan.
$350/mo
Est. payment
Explore your selling options
Work with a Zillow partner agent
Leverage their expertise and Zillow's premium Showcase listings to get your home seen by more buyers.
Get startedList with your own agent
Get your home in front of millions of buyers by listing it on Zillow.
Learn how to do itSell it yourself
Take full control of how buyers see your home on Zillow by listing For Sale by Owner (FSBO).
List your homeWhat's special
Open hearth fireplaceSeparated tubLarge family areaPlenty of storage spaceBeautiful hardwood floorsGreen spaceHuge master suite
Zillow last checked:
Listing updated:
Listed by:
Breeze Team 816-778-9434,
EXP Realty LLC,
Virginia Franzese 816-778-9434,
EXP Realty LLC
Bought with:
Gina Walton, SP00221464
Keller Williams Realty Partners Inc.
Source: Heartland MLS as distributed by MLS GRID,MLS#: 2482091
Facts & features
Interior
Bedrooms & bathrooms
- Bedrooms: 3
- Bathrooms: 3
- Full bathrooms: 2
- 1/2 bathrooms: 1
Primary bedroom
- Features: Carpet, Ceiling Fan(s), Separate Shower And Tub, Walk-In Closet(s)
- Level: Second
- Area: 225 Square Feet
- Dimensions: 15 x 15
Bedroom 2
- Features: Carpet, Ceiling Fan(s), Walk-In Closet(s)
- Level: Second
- Area: 121 Square Feet
- Dimensions: 11 x 11
Bedroom 3
- Features: Carpet, Ceiling Fan(s), Walk-In Closet(s)
- Level: Second
- Area: 110 Square Feet
- Dimensions: 10 x 11
Great room
- Features: Wood Floor
- Level: First
- Area: 234 Square Feet
- Dimensions: 13 x 18
Hearth room
- Features: Ceiling Fan(s), Fireplace
- Level: First
- Area: 132 Square Feet
- Dimensions: 12 x 11
Kitchen
- Features: Wood Floor
- Level: First
- Area: 143 Square Feet
- Dimensions: 13 x 11
Recreation room
- Features: Carpet
- Level: Basement
- Area: 510 Square Feet
- Dimensions: 30 x 17
Heating
- Natural Gas
Cooling
- Electric
Appliances
- Laundry: Laundry Room, Off The Kitchen
Features
- Kitchen Island, Vaulted Ceiling(s), Walk-In Closet(s)
- Flooring: Carpet, Wood
- Doors: Storm Door(s)
- Windows: Thermal Windows
- Basement: Daylight,Finished,Full,Sump Pump
- Number of fireplaces: 1
- Fireplace features: Gas, Hearth Room
Interior area
- Total structure area: 2,313
- Total interior livable area: 2,313 sqft
- Finished area above ground: 1,803
- Finished area below ground: 510
Property
Parking
- Total spaces: 2
- Parking features: Attached
- Attached garage spaces: 2
Features
- Patio & porch: Deck
Lot
- Size: 7,525 Square Feet
- Features: Adjoin Greenspace
Details
- Parcel number: DP123500000009
Construction
Type & style
- Home type: SingleFamily
- Architectural style: Traditional
- Property subtype: Single Family Residence
Materials
- Wood Siding
- Roof: Composition
Condition
- Year built: 1999
Utilities & green energy
- Sewer: Public Sewer
- Water: Public
Community & HOA
Community
- Subdivision: Cedar Brooke
HOA
- Has HOA: Yes
- Amenities included: Play Area, Pool
- HOA fee: $350 annually
Location
- Region: Olathe
Financial & listing details
- Tax assessed value: $372,500
- Annual tax amount: $4,325
- Date on market: 4/9/2024
- Listing terms: Cash,Conventional,FHA,VA Loan
- Exclusions: Fireplace, Appliances
- Ownership: Investor
Price history
| Date | Event | Price |
|---|---|---|
| 5/13/2024 | Sold | -- |
Source:  Heartland MLS as distributed by MLS GRID #2482091 Report a problem Heartland MLS as distributed by MLS GRID #2482091 Report a problem | ||
| 4/19/2024 | Pending sale | $375,000$162/sqft |
Source: Heartland MLS as distributed by MLS GRID #2482091 Report a problem | ||
| 4/9/2024 | Listed for sale | $375,000+82.9%$162/sqft |
Source: Heartland MLS as distributed by MLS GRID #2482091 Report a problem | ||
| 3/15/2022 | Listing removed | -- |
Source: Zillow Rental Network Premium Report a problem | ||
| 2/8/2022 | Listed for rent | $2,045+10.5%$1/sqft |
Source: Zillow Rental Network Premium Report a problem | ||
| 9/24/2020 | Listing removed | $1,850$1/sqft |
Source: RentersWarehouse Report a problem | ||
| 7/21/2020 | Listed for rent | $1,850+3.1%$1/sqft |
Source: RentersWarehouse Report a problem | ||
| 6/25/2019 | Listing removed | $1,795$1/sqft |
Source: Renters Warehouse Report a problem | ||
| 5/31/2019 | Listed for rent | $1,795+4.1%$1/sqft |
Source: Renters Warehouse Report a problem | ||
| 5/14/2016 | Listing removed | $1,725+8.2%$1/sqft |
Source: Home Rental Services, Inc. Report a problem | ||
| 12/6/2014 | Listing removed | $1,595$1/sqft |
Source: Home Rental Services Report a problem | ||
| 11/14/2014 | Price change | $1,595-5.9%$1/sqft |
Source: Home Rental Services Report a problem | ||
| 11/4/2014 | Price change | $1,695+6.3%$1/sqft |
Source: Home Rental Services Report a problem | ||
| 10/25/2014 | Price change | $1,595-3%$1/sqft |
Source: Voepel Property Management Inc. Report a problem | ||
| 9/26/2014 | Price change | $1,645-2.9%$1/sqft |
Source: Voepel Property Management Inc. Report a problem | ||
| 8/30/2014 | Price change | $1,695-2.9%$1/sqft |
Source: Voepel Property Management Report a problem | ||
| 8/15/2014 | Price change | $1,745-5.7%$1/sqft |
Source: Voepel Property Management Report a problem | ||
| 6/17/2014 | Listed for rent | $1,850$1/sqft |
Source: Voepel Property Management Report a problem | ||
| 5/22/2014 | Sold | -- |
Source: Heartland MLS as distributed by MLS GRID #45001_1873675 Report a problem | ||
| 3/27/2014 | Pending sale | $205,000$89/sqft |
Source: Keller Williams Realty Partners, Inc #1873675 Report a problem | ||
| 3/25/2014 | Listed for sale | $205,000$89/sqft |
Source: Keller Williams Realty Partners, Inc #1873675 Report a problem | ||
| 6/21/2004 | Sold | -- |
Source: Agent Provided Report a problem | ||
Public tax history
| Year | Property taxes | Tax assessment |
|---|---|---|
| 2025 | $4,752 +7.4% | $42,837 +8.5% |
| 2024 | $4,423 +2.3% | $39,468 +4.4% |
| 2023 | $4,325 +16.9% | $37,789 +19.9% |
| 2022 | $3,699 | $31,510 +9.5% |
| 2021 | -- | $28,773 -3.7% |
| 2020 | $3,723 | $29,877 +3.6% |
| 2019 | -- | $28,830 +6.8% |
| 2018 | -- | $27,002 +8.9% |
| 2017 | $3,161 +10.7% | $24,805 +7.8% |
| 2016 | $2,855 +0.4% | $23,000 +0.4% |
| 2015 | $2,844 +17.6% | $22,919 +11.2% |
| 2013 | $2,418 -11.3% | $20,608 -9.4% |
| 2012 | $2,728 -4.8% | $22,747 +0.1% |
| 2010 | $2,865 +4.5% | $22,713 -0.5% |
| 2009 | $2,741 -0.1% | $22,828 0% |
| 2008 | $2,744 +2.7% | $22,832 +0.7% |
| 2007 | $2,672 +0.3% | $22,667 +0.9% |
| 2006 | $2,665 | $22,471 +3.4% |
| 2005 | -- | $21,724 |
Find assessor info on the county website
Neighborhood: Cedar Brooke
Nearby homes
- $--3 bd4 ba2k sqft21475 W 122nd St, Olathe, KS 66061Sold
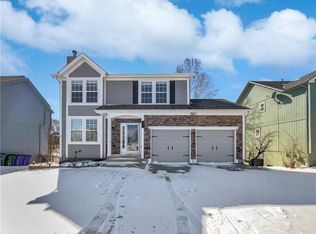
- $437,4003 bd3 ba2.5k sqft21465 W 122nd St, Olathe, KS 66061Off Market

- $407,4003 bd2 ba1.7k sqft21481 W 122nd St, Olathe, KS 66061Off Market
- $396,8003 bd3 ba1.5k sqft21461 W 122nd St, Olathe, KS 66061Off Market
- $388,9003 bd2 ba1.5k sqft21454 W 122nd St, Olathe, KS 66061Off Market
- $398,0003 bd2 ba1.4k sqft21485 W 122nd St, Olathe, KS 66061Off Market
- $445,2004 bd3 ba2.2k sqft21457 W 122nd St, Olathe, KS 66061Off Market
- $379,9003 bd2 ba1.2k sqft21450 W 122nd St, Olathe, KS 66061Off Market
Nearby schools
GreatSchools rating
- 7/10Millbrooke ElementaryGrades: PK-5Distance: 1.1 mi
- 7/10Summit Trail Middle SchoolGrades: 6-8Distance: 0.8 mi
- 10/10Olathe Northwest High SchoolGrades: 9-12Distance: 1.6 mi
Schools provided by the listing agent
- Elementary: Ravenwood
- Middle: Prairie Trail
- High: Olathe Northwest
Source: Heartland MLS as distributed by MLS GRID. This data may not be complete. We recommend contacting the local school district to confirm school assignments for this home.
Get a cash offer in 3 minutes
Find out how much your home could sell for in as little as 3 minutes with a no-obligation cash offer.
Estimated market value
$416,000
Get a cash offer in 3 minutes
Find out how much your home could sell for in as little as 3 minutes with a no-obligation cash offer.
Estimated market value
$416,000
- Kansas
- Johnson County
- Olathe
- 66061
- Cedar Brooke
- 21471 W 122nd St
Nearby cities
Nearby neighborhoods
Nearby zip codes
Other Olathe Topics
