Skip main navigation
Sold for $825,000
  • Listed by: Luxre Realty, Inc. • Brandi Cumin • Contact: brandicumin@gmail.com
    Bought with: The Sully Group
    $825,000

    21472 Dahlia Ct, Trabuco Canyon, CA 92679

    2beds
    1,563sqft
    Condominium
    Built in 2016
    -- sqft lot
    $836,100 Zestimate®
    $528/sqft
    $3,689 Estimated rent

    Home value

    $836,100

    $769,000 - $911,000

    $3,689/mo

    Zestimate® history
    Loading
    Loading...

    Owner options

    List your home for rent

    $3,689/mo

    Rent Zestimate®

    Find your next renter with Zillow Rental Manager. Plus, with online applications, you can quickly screen prospective tenants – for free.

    Learn more

    $3,689/mo

    Rent Zestimate®

    Refinance and save

    $5,505/mo

    Est. payment

    Refinancing to a lower rate could help reduce your monthly payments and save thousands over the life of the loan.

    See today's rates

    $5,505/mo

    Est. payment

    Explore your selling options

    Work with a Zillow partner agent

    Leverage their expertise and Zillow's premium Showcase listings to get your home seen by more buyers.

    Get started

    List with your own agent

    Get your home in front of millions of buyers by listing it on Zillow.

    Learn how to do it

    Sell it yourself

    Take full control of how buyers see your home on Zillow by listing For Sale by Owner (FSBO).

    List your home

    What's special

    Cozy balconyGourmet kitchenMeticulously maintained interiorSpa-like bathroomSpacious primary suiteGenerous walk-in closetCrisp white cabinetry
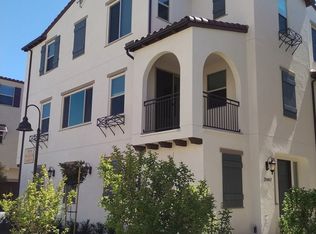
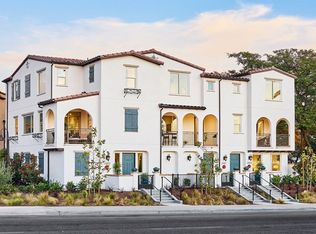
    Welcome to your beautiful new home in the charming Dahlia Court community of Trabuco Canyon. This home backs to the coveted Robinson Ranch neighborhood and allows for quick trips to local hiking/biking trails, lake side dining and incredible mountain views! This immaculate 2-bedroom, 2.5-bathroom condo offers the perfect blend of comfort, style, and convenience. Step inside and you'll be greeted by an inviting, light-filled living area with soaring ceilings that make the space feel even more open and expansive. The thoughtfully designed floor plan creates a natural flow, perfect for both relaxing and entertaining. The gourmet kitchen is a chef's delight, featuring sleek quartz countertops, stainless steel appliances, and crisp white cabinetry that adds a touch of elegance. Just off the kitchen, you'll find a cozy balcony where you can unwind with your morning coffee or enjoy a peaceful evening breeze while taking in the neighborhood views. Upstairs, the spacious primary suite is your personal retreat, complete with a ceiling fan, generous walk-in closet, and a spa-like bathroom with dual vanities and a stunning walk-in shower. The secondary bedroom is equally inviting and ideal for guests, a home office, or whatever suits your needs. Additional highlights include an EV charger in the spacious 2-car tandem garage, a built-in alarm system, and a meticulously maintained interior that shows true pride of ownership. Located in a desirable area close to award-winning schools, supermarkets, and fantastic dining options, this home also offers easy access to The Toll Roads for added convenience. Enjoy breathtaking views of snow-capped mountains in the winter and sunny beach days just a short drive away in the summer. This home truly offers the best of Southern California living — come see it for yourself!

    Zillow last checked:

    Listing updated:

    Listed by:

    Brandi Cumin DRE #01951001 brandicumin@gmail.com,

    Luxre Realty, Inc.,

    Jaime Donnelly DRE #02245262,

    Luxre Realty, Inc.

    Bought with:

    Gary Sully, DRE #01095171

    The Sully Group

    Source: CRMLS,MLS#: OC25052512MLS LogoOriginating MLS: California Regional MLS

    Facts & features

    Interior

    Bedrooms & bathrooms
    • Bedrooms: 2
    • Bathrooms: 3
    • Full bathrooms: 2
    • 1/2 bathrooms: 1
    Rooms
    • Room types: Bedroom, Family Room, Primary Bathroom, Primary Bedroom, Other
    Primary bedroom
    • Features: Main Level Primary
    Bedroom
    • Features: All Bedrooms Up
    Bedroom
    • Features: Bedroom on Main Level
    Bathroom
    • Features: Bathtub, Dual Sinks, Linen Closet, Separate Shower, Vanity
    Kitchen
    • Features: Kitchen/Family Room Combo, Pots & Pan Drawers, Quartz Counters
    Other
    • Features: Walk-In Closet(s)
    Heating
    • Central, ENERGY STAR Qualified Equipment
    Cooling
    • Central Air, ENERGY STAR Qualified Equipment
    Appliances
    • Included: Built-In Range, Dishwasher, Gas Range, Tankless Water Heater, Water Purifier
    • Laundry: Laundry Room
    Features
    • Balcony, Ceiling Fan(s), High Ceilings, Living Room Deck Attached, Open Floorplan, Quartz Counters, Recessed Lighting, All Bedrooms Up, Bedroom on Main Level, Main Level Primary, Walk-In Closet(s)
    • Flooring: See Remarks
    • Windows: Screens
    • Has fireplace: Yes
    • Fireplace features: Electric, Living Room
    • Common walls with other units/homes: 2+ Common Walls
    Interior area
    • Total interior livable area: 1,563 sqft

    Property

    Parking
    • Total spaces: 2
    • Parking features: On Site, Paved
    • Attached garage spaces: 2
    Accessibility
    • Accessibility features: Parking, Accessible Approach with Ramp
    Features
    • Levels: Three Or More
    • Stories: 3
    • Entry location: 1
    • Patio & porch: Rear Porch, Covered, Deck
    • Pool features: None
    • Spa features: None
    • Has view: Yes
    • View description: None
    Lot
    • Size: 828 Square Feet
    Details
    • Parcel number: 93375429
    • Special conditions: Standard
    • Horse amenities: Riding Trail

    Construction

    Type & style
    • Home type: Condo
    • Architectural style: Contemporary
    • Property subtype: Condominium
    • Attached to another structure: Yes
    Condition
    • New construction: No
    • Year built: 2016

    Utilities & green energy

    • Sewer: Public Sewer
    • Water: Public
    • Utilities for property: Cable Available, Electricity Available, Natural Gas Available, Water Available

    Community & HOA

    Community
    • Features: Biking, Curbs, Dog Park, Foothills, Golf, Hiking, Horse Trails, Park, Preserve/Public Land
    • Security: Prewired, Security System, Smoke Detector(s)
    HOA
    • Has HOA: Yes
    • Amenities included: Other
    • HOA fee: $290 monthly
    • HOA name: Dahlia Ct
    • HOA phone: 949-363-1963
    Location
    • Region: Trabuco Canyon

    Financial & listing details

    • Price per square foot: $528/sqft
    • Tax assessed value: $841,500
    • Date on market: 3/13/2025
    • Cumulative days on market: 18 days
    • Listing terms: Submit
    • Road surface type: Paved

    Price history

    DateEventPrice
    4/21/2025Sold$825,000$528/sqft
    Source: CRMLS #OC25052512 Report a problem
    4/14/2025Pending sale$825,000$528/sqft
    Source: CRMLS #OC25052512 Report a problem
    4/4/2025Contingent$825,000$528/sqft
    Source: CRMLS #OC25052512 Report a problem
    3/13/2025Listed for sale$825,000+23.1%$528/sqft
    Source: CRMLS #OC25052512 Report a problem
    11/3/2021Sold$670,000-0.7%$429/sqft
    Source: Public Record Report a problem
    10/5/2021Pending sale$674,900$432/sqft
    Source: Zillow Offers Report a problem
    9/24/2021Price change$674,900-2.9%$432/sqft
    Source: CRMLS #LG21188349 Report a problem
    9/10/2021Price change$694,900-2.4%$445/sqft
    Source: Zillow Offers Report a problem
    8/26/2021Listed for sale$711,900+0.5%$455/sqft
    Source: Zillow Offers Report a problem
    8/6/2021Sold$708,600+31.1%$453/sqft
    Source: Public Record Report a problem
    5/15/2017Sold$540,500$346/sqft
    Source: Public Record Report a problem

    Public tax history

    YearProperty taxesTax assessment
    2026-- $841,500 +18.4%
    2025$7,314 +1.8%$711,009 +2%
    2024$7,182 +2.4%$697,068 +2%
    2023$7,013 -1.4%$683,400 +2%
    2022$7,114 +19.5%$670,000 +15.7%
    2021$5,953 +0.9%$578,992 +1%
    2020$5,900 $573,056 +2%
    2019$5,900 +2%$561,820 +2%
    2018$5,782 $550,804
    Find assessor info on the county website

    Neighborhood: 92679

    Nearby schools

    GreatSchools rating
    Schools provided by the listing agent
    • Elementary: Robinson
    • Middle: Rancho Santa Margarita
    • High: Mission Viejo

    Source: CRMLS. This data may not be complete. We recommend contacting the local school district to confirm school assignments for this home.

    Get a cash offer in 3 minutes
    Find out how much your home could sell for in as little as 3 minutes with a no-obligation cash offer.
    Estimated market value
    $836,100
    Get a cash offer in 3 minutes
    Find out how much your home could sell for in as little as 3 minutes with a no-obligation cash offer.
    Estimated market value
    $836,100