Located in the scenic hills of West Linn, this Northwest Contemporary home pairs thoughtful architectural detail with an extraordinary outdoor setting. An expansive Trex deck overlooks a private, impeccably landscaped backyard, where a winding path leads past a stone waterfall and blooming cherry tree to a garden pergola - a beautifully considered outdoor space equally suited to lively gatherings and quiet afternoons. Inside, a dramatic double-height entry sets the tone. The living room is warmed by a gas fireplace beneath soaring angled tray ceilings and flooded with natural light from a two-story bay window with mountain views. The family room, anchored by a second fireplace with sleek floor-to-ceiling porcelain surround, features french door access to the deck, a dry bar with wine cooler, and recessed tray ceilings that flow into the gourmet kitchen. The kitchen is as stylish as it is functional. Heated slate floors, a farmhouse sink, a quartzite island with additional prep sink, surrounding quartz countertops, and Wolf and Sub-Zero appliances complement a sun-drenched breakfast nook that opens to the back deck. The adjacent dining room, graced with elegant wainscoting and a large picture window, offers access to an additional east-facing deck for evening dinners al fresco with sweeping views of hills and mountains. A home office with a coffered ceiling, a powder room, and a laundry room complete the main floor. In addition to two bedrooms, a full bath, and a generous bonus space, the upper level hosts a spacious primary suite featuring angled tray ceilings, wainscoting, and a sitting area that leads to a private balcony. In the en suite bath, a double vanity complements a soaking tub, a shower with multi-head body spray system, and a walk-in closet. A three-car garage provides ample storage. West Linn is home to top-tier schools, celebrated wineries, and a charming historic main street, all within 30 minutes of downtown Portland.
Sold
$1,135,000
21473 Rosepark Ct, West Linn, OR 97068
3beds
3,534sqft
Residential, Single Family Residence
Built in 1989
0.37 Acres Lot
$1,134,500 Zestimate®
$321/sqft
$4,602 Estimated rent
Home value
$1,134,500
$1.08M - $1.19M
$4,602/mo
Zestimate® history
Owner options
List your home for rent
$4,602/mo
Rent Zestimate®
Find your next renter with Zillow Rental Manager. Plus, with online applications, you can quickly screen prospective tenants – for free.
$4,602/mo
Rent Zestimate®
Refinance and save
$5,583/mo
Est. payment
Refinancing to a lower rate could help reduce your monthly payments and save thousands over the life of the loan.
$5,583/mo
Est. payment
Explore your selling options
Work with a Zillow partner agent
Leverage their expertise and Zillow's premium Showcase listings to get your home seen by more buyers.
Get startedList with your own agent
Get your home in front of millions of buyers by listing it on Zillow.
Learn how to do itSell it yourself
Take full control of how buyers see your home on Zillow by listing For Sale by Owner (FSBO).
List your homeWhat's special
Stone waterfallFarmhouse sinkGarden pergolaExpansive trex deckWalk-in closetHeated slate floorsPowder room
Zillow last checked:
Listing updated:
Listed by:
Kristen Kohnstamm 503-709-4518,
Cascade Hasson Sotheby's International Realty
Bought with:
Pat Bangerter, 850400095
Eleete Real Estate
Source: RMLS (OR),MLS#: 283204994
Facts & features
Interior
Bedrooms & bathrooms
- Bedrooms: 3
- Bathrooms: 3
- Full bathrooms: 2
- Partial bathrooms: 1
- Main level bathrooms: 1
Rooms
- Room types: Bonus Room, Office, Utility Room, Bedroom 2, Bedroom 3, Dining Room, Family Room, Kitchen, Living Room, Primary Bedroom
Primary bedroom
- Features: Deck, Suite, Walkin Closet, Wallto Wall Carpet
- Level: Upper
- Area: 357
- Dimensions: 21 x 17
Bedroom 2
- Features: Wallto Wall Carpet
- Level: Upper
- Area: 169
- Dimensions: 13 x 13
Bedroom 3
- Features: Walkin Closet, Wallto Wall Carpet
- Level: Upper
- Area: 154
- Dimensions: 14 x 11
Dining room
- Features: Deck, Formal, Wainscoting, Wood Floors
- Level: Main
- Area: 195
- Dimensions: 15 x 13
Family room
- Features: Builtin Features, Deck, Fireplace, Wet Bar, Wood Floors
- Level: Main
- Area: 418
- Dimensions: 22 x 19
Kitchen
- Features: Builtin Refrigerator, Dishwasher, Gourmet Kitchen, Island, Microwave, Nook, Pantry, Builtin Oven, Granite, Tile Floor
- Level: Main
- Area: 336
- Width: 16
Living room
- Features: Fireplace, High Ceilings, Wood Floors
- Level: Main
- Area: 252
- Dimensions: 18 x 14
Office
- Features: French Doors, Wallto Wall Carpet
- Level: Main
- Area: 154
- Dimensions: 14 x 11
Heating
- Forced Air, Fireplace(s)
Cooling
- Central Air
Appliances
- Included: Built In Oven, Built-In Range, Built-In Refrigerator, Dishwasher, Disposal, Microwave, Stainless Steel Appliance(s), Gas Water Heater, Recirculating Water Heater
- Laundry: Laundry Room
Features
- Central Vacuum, Granite, High Ceilings, Sound System, Wainscoting, Built-in Features, Sink, Walk-In Closet(s), Formal, Wet Bar, Gourmet Kitchen, Kitchen Island, Nook, Pantry, Suite
- Flooring: Hardwood, Heated Tile, Slate, Wall to Wall Carpet, Tile, Wood
- Doors: French Doors
- Windows: Double Pane Windows
- Basement: Crawl Space,None
- Number of fireplaces: 2
- Fireplace features: Gas
Interior area
- Total structure area: 3,534
- Total interior livable area: 3,534 sqft
Property
Parking
- Total spaces: 3
- Parking features: Driveway, On Street, Garage Door Opener, Attached, Oversized
- Attached garage spaces: 3
- Has uncovered spaces: Yes
Accessibility
- Accessibility features: Garage On Main, Accessibility
Features
- Levels: Two
- Stories: 2
- Patio & porch: Deck
- Exterior features: Garden, Gas Hookup, Water Feature, Yard
- Has spa: Yes
- Spa features: Bath
- Fencing: Fenced
- Has view: Yes
- View description: Mountain(s), Territorial
Lot
- Size: 0.37 Acres
- Features: Cul-De-Sac, Level, SqFt 15000 to 19999
Details
- Additional structures: GasHookup
- Parcel number: 01405562
Construction
Type & style
- Home type: SingleFamily
- Architectural style: Traditional
- Property subtype: Residential, Single Family Residence
Materials
- Brick, Wood Siding
- Foundation: Slab
- Roof: Composition
Condition
- Updated/Remodeled
- New construction: No
- Year built: 1989
Utilities & green energy
- Gas: Gas Hookup, Gas
- Sewer: Public Sewer
- Water: Public
Community & HOA
Community
- Security: Security System Owned
- Subdivision: Rosemont Summit
HOA
- Has HOA: No
Location
- Region: West Linn
Financial & listing details
- Price per square foot: $321/sqft
- Tax assessed value: $1,139,403
- Annual tax amount: $14,445
- Date on market: 4/8/2026
- Cumulative days on market: 60 days
- Listing terms: Cash,Conventional,FHA
- Road surface type: Paved
Price history
| Date | Event | Price |
|---|---|---|
| 6/30/2026 | Sold | $1,135,000-7.3%$321/sqft |
Source:  RMLS (OR) #283204994 Report a problem RMLS (OR) #283204994 Report a problem | ||
| 6/8/2026 | Pending sale | $1,224,950$347/sqft |
Source: RMLS (OR) #283204994 Report a problem | ||
| 5/19/2026 | Price change | $1,224,950-2%$347/sqft |
Source: RMLS (OR) #283204994 Report a problem | ||
| 4/29/2026 | Listed for sale | $1,250,000$354/sqft |
Source: RMLS (OR) #283204994 Report a problem | ||
| 4/15/2026 | Pending sale | $1,250,000$354/sqft |
Source: RMLS (OR) #283204994 Report a problem | ||
| 4/8/2026 | Listed for sale | $1,250,000+85.2%$354/sqft |
Source: RMLS (OR) #283204994 Report a problem | ||
| 11/20/2014 | Listing removed | $674,900$191/sqft |
Source: Hasson Company Realtors #14409757 Report a problem | ||
| 11/15/2014 | Listed for sale | $674,900+4.6%$191/sqft |
Source: The Hasson Company #14409757 Report a problem | ||
| 3/6/2011 | Listing removed | $645,000$183/sqft |
Source: Windemere Realty Group #10071007 Report a problem | ||
| 1/20/2011 | Listed for sale | $645,000+6.3%$183/sqft |
Source: Windemere Realty Group #10071007 Report a problem | ||
| 12/9/2010 | Sold | $607,000-5.9%$172/sqft |
Source: Public Record Report a problem | ||
| 10/31/2010 | Price change | $645,000-7.2%$183/sqft |
Source: Windemere Realty Group #10071007 Report a problem | ||
| 9/2/2010 | Listed for sale | $695,000$197/sqft |
Source: Windermere/Bridgeport Realty Group #10071007 Report a problem | ||
Public tax history
| Year | Property taxes | Tax assessment |
|---|---|---|
| 2025 | $14,446 +3.9% | $749,596 +3% |
| 2024 | $13,905 +2.8% | $727,764 +3% |
| 2023 | $13,522 +3% | $706,567 +3% |
| 2022 | $13,125 +9.1% | $685,988 +3% |
| 2021 | $12,025 +0.8% | $666,008 +3% |
| 2020 | $11,929 +4.4% | $646,610 +3% |
| 2019 | $11,427 +5.1% | $627,777 +3% |
| 2018 | $10,873 | $609,492 +3% |
| 2017 | $10,873 +8.3% | $591,740 +3% |
| 2016 | $10,035 | $574,505 +3% |
| 2015 | $10,035 +4.7% | $557,772 +3% |
| 2014 | $9,583 +11.9% | $541,526 +3% |
| 2013 | $8,564 +4.7% | $525,753 +5.6% |
| 2012 | $8,184 -3.6% | $497,943 -3.9% |
| 2011 | $8,490 -0.9% | $518,208 +3% |
| 2010 | $8,565 +0.4% | $503,115 +3% |
| 2009 | $8,528 +0.6% | $488,461 +3% |
| 2008 | $8,478 +2% | $474,234 +3% |
| 2007 | $8,309 +0.6% | $460,421 +3% |
| 2006 | $8,260 +7.7% | $447,011 +3% |
| 2005 | $7,668 +5% | $433,991 +3% |
| 2004 | $7,303 +8.4% | $421,350 +3% |
| 2003 | $6,738 -48.7% | $409,078 +3% |
| 2002 | $13,145 +108.5% | $397,163 +3% |
| 2001 | $6,304 +1.2% | $385,595 +3% |
| 2000 | $6,230 | $374,364 |
Find assessor info on the county website
Neighborhood: 97068
Nearby homes
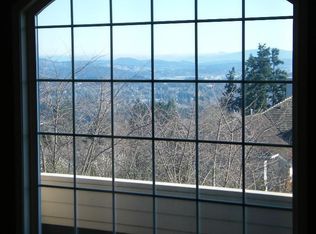
- $1,180,4005 bd3 ba3.9k sqft21463 Rosepark Ct, West Linn, OR 97068Off Market
- $920,800-- bd2 ba3k sqft3815 Rosepark Dr, West Linn, OR 97068Off Market
- $927,6003 bd3 ba3.5k sqft3885 Rosepark Dr, West Linn, OR 97068Off Market
- $971,3004 bd3 ba3k sqft3793 Rosepark Dr, West Linn, OR 97068Off Market
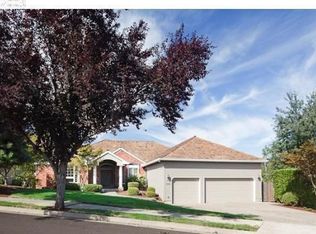
- $1,011,4004 bd3 ba3.2k sqft21588 Shannon Ln, West Linn, OR 97068Off Market
- $1,115,0004 bd3 ba3.7k sqft21453 Rosepark Ct, West Linn, OR 97068Sold
- $1,376,0005 bd5 ba4.7k sqft21470 Rosepark Ct, West Linn, OR 97068Sold
- $1,119,1003 bd2 ba3.2k sqft21490 Rosepark Ct, West Linn, OR 97068Off Market
Nearby schools
GreatSchools rating
- 10/10Bolton Primary SchoolGrades: PK-5Distance: 0.9 mi
- 6/10Athey Creek Middle SchoolGrades: 6-8Distance: 2.3 mi
- 10/10West Linn High SchoolGrades: 9-12Distance: 1.1 mi
Schools provided by the listing agent
- Elementary: Bolton
- Middle: Rosemont Ridge
- High: West Linn
Source: RMLS (OR). This data may not be complete. We recommend contacting the local school district to confirm school assignments for this home.
Get a cash offer in 3 minutes
Find out how much your home could sell for in as little as 3 minutes with a no-obligation cash offer.
Estimated market value
$1,134,500
Get a cash offer in 3 minutes
Find out how much your home could sell for in as little as 3 minutes with a no-obligation cash offer.
Estimated market value
$1,134,500
- Oregon
- Clackamas County
- West Linn
- 97068
- 21473 Rosepark Ct
Nearby cities
Nearby neighborhoods
Nearby zip codes
Other West Linn Topics
