Skip main navigation
Sold
  • Price Unknown

    21473 W 116th Pl, Olathe, KS 66061

    4beds
    2,502sqft
    Villa
    Built in 2020
    7,951 Square Feet Lot
    $544,600 Zestimate®
    $--/sqft
    $3,225 Estimated rent

    Home value

    $544,600

    $517,000 - $572,000

    $3,225/mo

    Zestimate® history
    Loading
    Loading...

    Owner options

    List your home for rent

    $3,225/mo

    Rent Zestimate®

    Find your next renter with Zillow Rental Manager. Plus, with online applications, you can quickly screen prospective tenants – for free.

    Learn more

    $3,225/mo

    Rent Zestimate®

    Refinance and save

    $550/mo

    Est. payment

    Refinancing to a lower rate could help reduce your monthly payments and save thousands over the life of the loan.

    See today's rates

    $550/mo

    Est. payment

    Explore your selling options

    Work with a Zillow partner agent

    Leverage their expertise and Zillow's premium Showcase listings to get your home seen by more buyers.

    Get started

    List with your own agent

    Get your home in front of millions of buyers by listing it on Zillow.

    Learn how to do it

    Sell it yourself

    Take full control of how buyers see your home on Zillow by listing For Sale by Owner (FSBO).

    List your home

    What's special

    Walk-in closet spaceWet barGranite countersDouble-wide drivewayClassic island configurationPrivate bathroomWalk-in shower
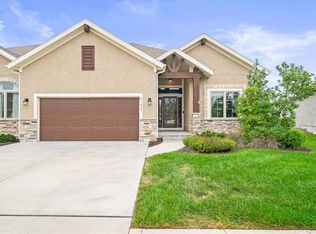
    This charming 4-bedroom 3-bath ranch is a rare find among the recent new construction of the Foxfield Villas development. From the front door on a tranquil cul-de-sac lined with sidewalks, this home is headquarters for access to an array of local amenities. Various shopping and dining destinations are but a short drive away. The location is also convenient to nearby schools. The attractively landscaped yard comes with rear fencing for seclusion. Savor the sunset from your vantage point on the breezy rear porch. Inside, the home contains a bounty of comforts. The rooms are illuminated both by plenty of sunlight and by stylish fixtures. The neutral color palette offers maximum makeover freedom. Even the ceilings are remarkable. The efficient gas fireplace will serve as a picturesque backdrop to many living room gatherings, or serve as the centerpiece for a few minutes of solitary tranquility. The kitchen is a delicious concoction of granite counters and major appliances. A classic island configuration maximizes workspace and flexibility. The primary bedroom offers the luxury of tranquility as the days begin. In addition to the convenience of the private bathroom (walk-in shower), you will find plenty of walk-in closet space to let your wardrobe breathe. The other 3 quiet bedrooms offer space and distance. A double-wide driveway makes ample room for visitor parking and is connected to an attached two-car garage. The finished basement, with the convenience of two bedrooms, a full bathroom, a living room, and a wet bar, allows for an easy entertainment area and guest sleeping quarters. Open the front door to a pleasant new life here in Olathe

    Zillow last checked:

    Listing updated:

    Listed by:

    Michelle Isabell 816-651-1943,

    Keller Williams Realty Partners Inc.

    Bought with:

    Wei Wu, 00248899

    KW Diamond Partners

    Source: Heartland MLS as distributed by MLS GRID,MLS#: 2434500MLS Logo

    Facts & features

    Interior

    Bedrooms & bathrooms
    • Bedrooms: 4
    • Bathrooms: 3
    • Full bathrooms: 3
    Primary bedroom
    • Features: Carpet
    • Level: Main
    Bedroom 2
    • Features: Carpet
    • Level: Main
    Bedroom 3
    • Features: Carpet
    • Level: Lower
    Bedroom 4
    • Level: Lower
    Primary bathroom
    • Features: Ceramic Tiles, Double Vanity, Shower Only, Walk-In Closet(s)
    • Level: Main
    Bathroom 2
    • Features: Ceramic Tiles, Shower Over Tub
    • Level: Main
    Bathroom 3
    • Level: Lower
    Dining room
    • Level: Main
    Family room
    • Level: Lower
    Kitchen
    • Features: Kitchen Island, Pantry
    • Level: Main
    Laundry
    • Level: Main
    Living room
    • Level: Main
    Heating
    • Natural Gas
    Cooling
    • Electric
    Appliances
    • Laundry: Main Level
    Features
    • Kitchen Island, Pantry, Walk-In Closet(s), Wet Bar
    • Flooring: Carpet, Wood
    • Basement: Daylight
    • Number of fireplaces: 1
    Interior area
    • Total structure area: 2,502
    • Total interior livable area: 2,502 sqft
    • Finished area above ground: 1,531
    • Finished area below ground: 971

    Property

    Parking
    • Total spaces: 2
    • Parking features: Attached
    • Attached garage spaces: 2
    Features
    • Patio & porch: Covered
    Lot
    • Size: 7,951 Square Feet
    Details
    • Parcel number: DP269300000005

    Construction

    Type & style
    • Home type: SingleFamily
    • Architectural style: Traditional
    • Property subtype: Villa
    Materials
    • Stucco
    • Roof: Composition
    Condition
    • Year built: 2020
    Details
    • Builder model: Prescott
    • Builder name: Creswood Custom Home

    Utilities & green energy

    • Sewer: Public Sewer
    • Water: Public

    Community & HOA

    Community
    • Subdivision: Foxfield Villas
    HOA
    • Has HOA: Yes
    • Amenities included: Pool, Trail(s)
    • Services included: Maintenance Structure, Curbside Recycle, Maintenance Grounds, Snow Removal, Street
    • HOA fee: $550 quarterly
    • HOA name: Foxfield Village
    Location
    • Region: Olathe

    Financial & listing details

    • Tax assessed value: $508,000
    • Annual tax amount: $5,934
    • Date on market: 6/2/2023
    • Listing terms: Cash,Conventional,FHA,VA Loan
    • Ownership: Private

    Price history

    DateEventPrice
    10/5/2023Sold--
    Source: Heartland MLS as distributed by MLS GRID #2434500 Report a problem
    9/6/2023Pending sale$525,000$210/sqft
    Source: Heartland MLS as distributed by MLS GRID #2434500 Report a problem
    6/9/2023Price change$525,000-4.5%$210/sqft
    Source: Heartland MLS as distributed by MLS GRID #2434500 Report a problem
    6/2/2023Listed for sale$550,000+25%$220/sqft
    Source: Heartland MLS as distributed by MLS GRID #2434500 Report a problem
    5/4/2021Sold--
    Source: Heartland MLS as distributed by MLS GRID #2248032 Report a problem
    3/23/2021Pending sale$439,950$176/sqft
    Source: Heartland MLS as distributed by MLS GRID #2248032 Report a problem
    2/23/2021Price change$439,950+2.3%$176/sqft
    Source: Heartland MLS as distributed by MLS GRID #2248032 Report a problem
    12/7/2020Listed for sale$429,950$172/sqft
    Source: Heartland MLS as distributed by MLS GRID #2248032 Report a problem

    Public tax history

    YearProperty taxesTax assessment
    2025$6,544 -0.3%$58,421 +1%
    2024$6,564 +7.5%$57,846 +9.2%
    2023$6,103 +2.8%$52,981 +5.8%
    2022$5,934 $50,083 +71.9%
    2021-- $29,130 +850.1%
    2020$387 $3,066 +22.1%
    2019-- $2,512
    Find assessor info on the county website

    Neighborhood: Foxfield Village

    Nearby schools

    GreatSchools rating
    Schools provided by the listing agent
    • Elementary: Millbrooke
    • Middle: Summit Trail
    • High: Olathe Northwest

    Source: Heartland MLS as distributed by MLS GRID. This data may not be complete. We recommend contacting the local school district to confirm school assignments for this home.

    Get a cash offer in 3 minutes
    Find out how much your home could sell for in as little as 3 minutes with a no-obligation cash offer.
    Estimated market value
    $544,600
    Get a cash offer in 3 minutes
    Find out how much your home could sell for in as little as 3 minutes with a no-obligation cash offer.
    Estimated market value
    $544,600