Skip main navigation
Under contract
  • $1,650,000

    21474 Almaden Rd, San Jose, CA 95120

    4beds
    2,875sqft
    : 
    $10,544/mo
    Get pre-qualified
    Single Family Residence, Residential
    Built in 1850
    0.29 Acres Lot
    $1,720,500 Zestimate®
    $574/sqft
    $-- HOA

    What's special

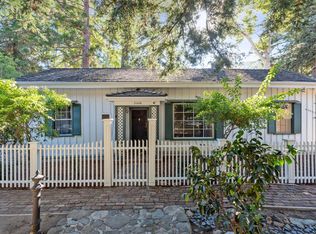
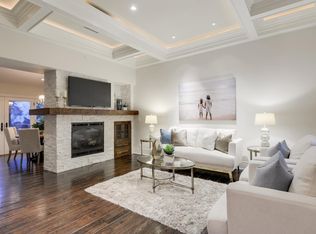
    Historic 4b/2ba 2875sqft home located in beautiful New Almaden. The tranquil sounds of the year-round Alamitos Creek flowing through the backyard makes this property ideal for outdoor living. The open floor plan directs its views to a lush creekside setting with an abundance of mature trees and views of the surrounding hills. The community of New Almaden offers an old-world feel, rich history, and several local events at the community center. From the Casa Grande Museum to the Quicksilver Park around the highly acclaimed French restaurant La Foret. Your family can enjoy the numerous hiking/biking trails, local reservoirs, canyons, mountain views. This exclusive neighborhood, with help of the various wildlife strolling along the creek banks and throughout the hillsides, allows you to escape the city.Home is part of the Mills Act that provides significant property tax relief. Located in one of the most highly regarded public school districts. Come join one of the truly last great neighborhoods! Additional detached gym/office around 150 sqft not include in square footage.
    10 days
    |
    223
    |
    4
    |

    Zillow last checked:

    Listing updated:

    Listed by:

    Danny Duong 01400892 408-921-7777,

    Infiniti Real Estate 408-667-3013

    Source: MLSListings Inc,MLS#: ML82056260MLS Logo

      Facts & features

      Interior

      Bedrooms & bathrooms
      • Bedrooms: 4
      • Bathrooms: 2
      • Full bathrooms: 2
      Rooms
      • Room types: Great Room, Office
      Bedroom
      • Features: InvertedFloorPlan
      Bathroom
      • Features: UpdatedBaths, FullonGroundFloor
      Dining room
      • Features: DiningAreainLivingRoom
      Family room
      • Features: SeparateFamilyRoom
      Kitchen
      • Features: Countertop_Other
      Heating
      • Forced Air
      Cooling
      • None
      Appliances
      • Included: Refrigerator, Washer/Dryer
      Features
      • High Ceilings, One Or More Skylights, Vaulted Ceiling(s), Inverted Floor Plan
      • Flooring: Carpet, Other, Wood
      • Number of fireplaces: 3
      • Fireplace features: Gas, Wood Burning
      Interior area
      • Total structure area: 2,875
      • Total interior livable area: 2,875 sqft
      Video & virtual tour

      Property

      Parking
      • Total spaces: 2
      • Parking features: Attached, Off Street, On Street
      • Attached garage spaces: 2
      Features
      • Stories: 2
      • Patio & porch: Balcony/Patio
      • Exterior features: Back Yard, Fire Pit
      • Has view: Yes
      • View description: Forest/Woods, Park/Greenbelt
      Lot
      • Size: 0.29 Acres
      • Features: Sloped Down, Steep Slope
      Details
      • Additional structures: Gym
      • Parcel number: 58318007
      • Zoning: RR-H1
      • Special conditions: Standard

      Construction

      Type & style
      • Home type: SingleFamily
      • Property subtype: Single Family Residence, Residential
      Materials
      • Foundation: Concrete Perimeter and Slab
      • Roof: Wood
      Condition
      • New construction: No
      • Year built: 1850

      Utilities & green energy

      • Gas: PublicUtilities
      • Sewer: Septic Tank
      • Water: Public
      • Utilities for property: Public Utilities, Water Public

      Community & HOA

      Location
      • Region: San Jose

      Financial & listing details

      • Price per square foot: $574/sqft
      • Tax assessed value: $322,000
      • Annual tax amount: $4,015
      • Date on market: 7/31/2026
      • Listing agreement: ExclusiveRightToSell
      • Listing terms: CashorConventionalLoan

        Estimated market value

        $1,720,500

        $1.63M - $1.81M

        $6,764/mo

        Price history

        DateEventPrice
        11/2/2021Sold$1,425,000-5%$496/sqft
        Source: MLSListings Inc #ML81859078 Report a problem
        9/21/2021Contingent$1,499,888$522/sqft
        Source: MLSListings Inc #ML81859078 Report a problem
        8/19/2021Listed for sale$1,499,888+70.4%$522/sqft
        Source: MLSListings Inc #ML81859078 Report a problem
        5/3/2006Sold$880,000+279.3%$306/sqft
        Source: Public Record Report a problem
        7/24/1996Sold$232,000+32.6%$81/sqft
        Source: Public Record Report a problem
        2/9/1996Sold$175,000$61/sqft
        Source: Public Record Report a problem

        Public tax history

        YearProperty taxesTax assessment
        2025$4,015 +20%$322,000 +18%
        2024$3,346 -25.6%$272,900 -26.9%
        2023$4,498 -20.8%$373,100 -20.9%
        2022$5,680 +6.5%$471,500 +7.2%
        2021$5,333 +13.9%$439,800 +14.1%
        2020$4,681 $385,500 +2.1%
        2019$4,681 -3.3%$377,600 -4.1%
        2018$4,842 $393,900 +3.8%
        2017$4,842 +2.4%$379,500 +11.6%
        2016$4,727 -8.3%$340,100 -17.9%
        2015$5,156 +20.1%$414,300 +21.7%
        2014$4,291 $340,300 +25.2%
        2013-- $271,800 +13.6%
        2012-- $239,300 +6%
        2011-- $225,800 +2.1%
        2010-- $221,215 +2.7%
        2009-- $215,309 +5.5%
        2008-- $203,994 +7.7%
        2007-- $189,441 -1.8%
        2006-- $192,872 +0.4%
        2005-- $192,013 +0.3%
        2004-- $191,478 -10.2%
        2003-- $213,219 -16.6%
        2002-- $255,773 +2%
        2001-- $250,759
        Find assessor info on the county website

        Monthly payment

        Est. payment

        Payment breakdown

        Explore the cost of this home by adjusting the details. Changes won't be saved.
        All calculations are estimates and provided by Zillow, Inc. for informational purposes only. Actual amounts may vary.
        HOA fees may include property taxes on listings classified as Co-Ops. Contact the listing agent and/or owner for fee details.
        See how much you could borrow to make a competitive offer.

        Climate risks

        Neighborhood: 95120

        Getting around

        12 / 100
        Car-Dependent
        0 / 100
        No Nearby Transit
        5 / 100
        Somewhat Bikeable

        Nearby schools

        GreatSchools rating
        Schools provided by the listing agent
        • Elementary: GraystoneElementary
        • Middle: BretHarteMiddle_1
        • High: LelandHigh
        • District: SanJoseUnified

        Source: MLSListings Inc. This data may not be complete. We recommend contacting the local school district to confirm school assignments for this home.

        A local agent can set up tours, give advice and negotiate with sellers.

        Browse local experts

        Similar homes

          1. Local buyer's agents are ready to help