Wonderful opportunity to own this desirable end-unit townhome featuring two spacious upstairs primary suites, each offering exceptional comfort and a private full bathroom. The main primary suite includes two charming double pane window seats with serene views of the surrounding trees. The second suite also features its own full bath, ideal for guests or multi-generational living.
This corner unit shares only one common wall and has no neighbors above or below, providing enhanced privacy. Upstairs showcases new wood-style flooring throughout. The inviting, gated front courtyard offers a peaceful entry, while the generous living room features a cozy fireplace and overlooks the large rear patio with planters and upgraded alumiwood patio cover. A formal dining area complements the open layout.
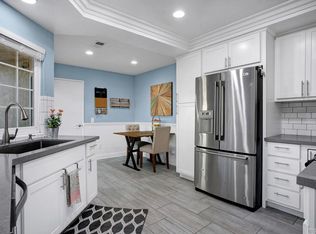
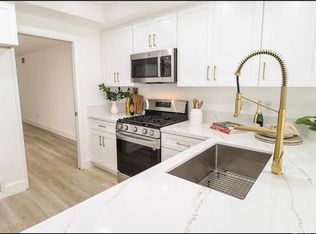
Remodeled kitchen includes a breakfast nook, upgraded cabinetry, quartz countertops, designer backsplash, stainless steel appliances and recessed lighting. Additional upgrades include an elegant iron-railed staircase, energy-efficient double-glazed windows, designer window covering, ceiling fans, completely re-piped in 2022 along with upgraded heating and air-conditioning, fresh interior paint and pull down ladder to attic. The home also offers a spacious attached two-car garage with direct access. Community pool and spa. This beautiful home located within short distance to highly popular Serrano creek park and recreation, schools, shopping centers and freeways. This home would be a great opportunity for the first-time buyers or investors Pleasant property to live in.
Sold for $795,000
Listed by: RE/MAX Connections • Karim Salimi • Contact: 949-293-3088
Bought with: ERA North Orange County
$795,000
21476 Cypresswood, Lake Forest, CA 92630
2beds
1,294sqft
Townhouse
Built in 1983
-- sqft lot
$794,600 Zestimate®
$614/sqft
$3,589 Estimated rent
Home value
$794,600
$755,000 - $834,000
$3,589/mo
Zestimate® history
Owner options
List your home for rent
$3,589/mo
Rent Zestimate®
Find your next renter with Zillow Rental Manager. Plus, with online applications, you can quickly screen prospective tenants – for free.
$3,589/mo
Rent Zestimate®
Refinance and save
$5,428/mo
Est. payment
Refinancing to a lower rate could help reduce your monthly payments and save thousands over the life of the loan.
$5,428/mo
Est. payment
Explore your selling options
Work with a Zillow partner agent
Leverage their expertise and Zillow's premium Showcase listings to get your home seen by more buyers.
Get startedList with your own agent
Get your home in front of millions of buyers by listing it on Zillow.
Learn how to do itSell it yourself
Take full control of how buyers see your home on Zillow by listing For Sale by Owner (FSBO).
List your homeWhat's special
Zillow last checked:
Listing updated:
Listed by:
Karim Salimi DRE #01078796 949-293-3088,
RE/MAX Connections
Bought with:
Vicki Sommers, DRE #01827935
ERA North Orange County
Source: CRMLS,MLS#: OC26106290 Originating MLS: California Regional MLS
Originating MLS: California Regional MLSFacts & features
Interior
Bedrooms & bathrooms
- Bedrooms: 2
- Bathrooms: 3
- Full bathrooms: 2
- 1/2 bathrooms: 1
- Main level bathrooms: 1
Rooms
- Room types: Bedroom, Entry/Foyer, Family Room, Kitchen, Dining Room
Bedroom
- Features: All Bedrooms Up
Kitchen
- Features: Quartz Counters, Remodeled, Updated Kitchen
Heating
- Central
Cooling
- Central Air
Appliances
- Laundry: In Garage
Features
- Breakfast Area, Separate/Formal Dining Room, All Bedrooms Up
- Flooring: Laminate
- Has fireplace: Yes
- Fireplace features: Family Room
- Common walls with other units/homes: 1 Common Wall
Interior area
- Total interior livable area: 1,294 sqft
Property
Parking
- Total spaces: 2
- Parking features: Direct Access, Door-Single, Garage, Garage Door Opener
- Attached garage spaces: 2
Features
- Levels: Two
- Stories: 2
- Entry location: 0
- Patio & porch: Concrete, Covered, Patio
- Pool features: Association
- Has spa: Yes
- Spa features: Association
- Fencing: Vinyl
- Has view: Yes
- View description: Trees/Woods
Lot
- Features: 0-1 Unit/Acre
Details
- Parcel number: 93994187
- Special conditions: Standard
Construction
Type & style
- Home type: Townhouse
- Property subtype: Townhouse
- Attached to another structure: Yes
Materials
- Roof: Composition
Condition
- Turnkey
- New construction: No
- Year built: 1983
Utilities & green energy
- Sewer: Public Sewer
- Water: Public
Community & HOA
Community
- Features: Park, Sidewalks
- Subdivision: Smoketree (St)
HOA
- Has HOA: Yes
- Amenities included: Pool, Spa/Hot Tub
- HOA fee: $459 monthly
- HOA name: Smoketree Serrano
- HOA phone: 949-535-4533
- Second HOA fee: $58 monthly
- Second HOA name: Sorrano Highland
Location
- Region: Lake Forest
Financial & listing details
- Price per square foot: $614/sqft
- Tax assessed value: $737,539
- Date on market: 6/7/2026
- Cumulative days on market: 16 days
- Listing terms: Cash,Cash to New Loan
- Inclusions: Washer, dryer and refrigerator
Price history
| Date | Event | Price |
|---|---|---|
| 8/19/2026 | Sold | $795,000-0.6%$614/sqft |
Source:  CRMLS #OC26106290 Report a problem CRMLS #OC26106290 Report a problem | ||
| 8/12/2026 | Pending sale | $799,999+15.1%$618/sqft |
Source: CRMLS #OC26106290 Report a problem | ||
| 10/13/2022 | Sold | $695,000-0.7%$537/sqft |
Source: Public Record Report a problem | ||
| 9/10/2022 | Pending sale | $699,900$541/sqft |
Source:  RE/MAX International #OC22169135 Report a problem RE/MAX International #OC22169135 Report a problem | ||
| 9/10/2022 | Contingent | $699,900$541/sqft |
Source: CRMLS #OC22169135 Report a problem | ||
| 8/31/2022 | Price change | $699,900-6.7%$541/sqft |
Source: CRMLS #OC22169135 Report a problem | ||
| 8/19/2022 | Listed for sale | $749,900+417.2%$580/sqft |
Source: CRMLS #OC22169135 Report a problem | ||
| 6/29/1995 | Sold | $145,000$112/sqft |
Source: Public Record Report a problem | ||
Public tax history
| Year | Property taxes | Tax assessment |
|---|---|---|
| 2026 | -- | $737,539 +2% |
| 2025 | $7,604 +1.8% | $723,078 +2% |
| 2024 | $7,468 -31.7% | $708,900 +2% |
| 2023 | $10,936 +371.1% | $695,000 +202.8% |
| 2022 | $2,322 +2.1% | $229,494 +2% |
| 2021 | $2,274 +0.9% | $224,995 +1% |
| 2020 | $2,253 | $222,688 +2% |
| 2019 | $2,253 +2.1% | $218,322 +2% |
| 2018 | $2,207 +4.1% | $214,042 +2% |
| 2017 | $2,120 | $209,846 +2% |
| 2016 | $2,120 +1.7% | $205,732 +1.5% |
| 2015 | $2,084 +3.6% | $202,642 +2% |
| 2014 | $2,011 | $198,673 +0.5% |
| 2013 | -- | $197,776 +2% |
| 2012 | -- | $193,899 +2% |
| 2011 | -- | $190,098 +0.8% |
| 2010 | -- | $188,678 -0.2% |
| 2009 | -- | $189,128 +2% |
| 2008 | -- | $185,420 +2% |
| 2007 | -- | $181,785 +2% |
| 2006 | -- | $178,221 +2% |
| 2005 | -- | $174,727 +2% |
| 2004 | -- | $171,301 +1.9% |
| 2003 | -- | $168,162 +2% |
| 2002 | -- | $164,865 |
Find assessor info on the county website
Neighborhood: 92630
Nearby homes
- $772,0002 bd3 ba1.2k sqft25152 Chestnutwood, Lake Forest, CA 92630Off Market
- $722,6002 bd2 ba1.2k sqft25154 Chestnutwood, Lake Forest, CA 92630Off Market
- $974,5003 bd3 ba1.7k sqft25156 Chestnutwood, Lake Forest, CA 92630Off Market
- $800,0002 bd3 ba1.2k sqft25162 Chestnutwood, Lake Forest, CA 92630Sold
- $906,2003 bd4 ba1.7k sqft25164 Chestnutwood, Lake Forest, CA 92630Off Market
- $703,5002 bd3 ba1.3k sqft25166 Chestnutwood, Lake Forest, CA 92630Off Market
- $818,0003 bd2 ba1.5k sqft25174 Chestnutwood, Lake Forest, CA 92630Off Market
- $823,0003 bd2 ba1.5k sqft21485 Cypresswood, Lake Forest, CA 92630Off Market
- $853,4003 bd2 ba1.5k sqft21481 Cypresswood, Lake Forest, CA 92630Off Market
Nearby schools
GreatSchools rating
- 8/10Rancho Cañada Elementary SchoolGrades: K-6Distance: 0.4 mi
- 6/10Serrano Intermediate SchoolGrades: 7-8Distance: 1.2 mi
- 8/10El Toro High SchoolGrades: 9-12Distance: 1 mi
Schools provided by the listing agent
- Elementary: Rancho Canada
- Middle: Serrano Intermediate
- High: El Toro
Source: CRMLS. This data may not be complete. We recommend contacting the local school district to confirm school assignments for this home.
Get a cash offer in 3 minutes
Find out how much your home could sell for in as little as 3 minutes with a no-obligation cash offer.
Estimated market value
$794,600
Get a cash offer in 3 minutes
Find out how much your home could sell for in as little as 3 minutes with a no-obligation cash offer.
Estimated market value
$794,600
- California
- Orange County
- Lake Forest
- 92630
- 21476 Cypresswood
Nearby cities
Nearby zip codes
Other Lake Forest Topics
