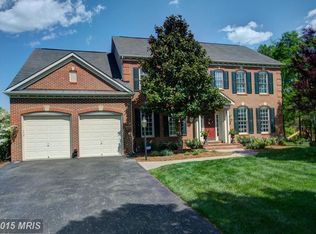
GORGEOUS Brick SFH conveniently located in Broadlands - all the updates and high-end quality you can imagine...and then some!! Walking into the beautiful 2-story foyer, all the EXTRA will stand out - the hardwood floors and stairs, iron balusters and the huge paladium window above the front door. With a large living room flanked by windows and the private office situated to your right, the central focal point is straight ahead of you! The sunken family room with a full-wall window, gorgeous fireplace and a stacked stone hearth is a great place for family time or to entertain your friends and neighbors. Owners have fully updated and enlarged the bar off the dining room, which has glass display cabinets and plenty of counter space to prepare your drinks or present your food/dishes. Also fully updated is the stunning gourmet kitchen that opens to family room. Not a signle detail was missed with the remodeled kitchen. From the gorgeous countertops and cabinets to the built-in ice maker and custom mixer (KitchenAid style) drawer that stores mixer AND raises it to counter height for baking, before folding back down to store, Amazing! Kitchen also has large island and sunny eat-in area with more walls of windows. The upper level has a large primary bedroom with tray ceiling, lounge area, en suite updated bathroom and don't miss the HIDDEN bonus room in the closet that can be used as a gym, office, storage, reading room, man/she cave, etc. There are 3 BIG secondary bedrooms, each with private access to a bathroom and freshly painted. Head down to the basement where you will find room to do EVERYTHING! There's a wet bar with dishwasher and small fridge, a big rec area for TV time, space for games, poker, a gym, or whatever makes you happy. There is also a full work shoparea, media room and bonus room that can be used as an AU Pair suite with full bath. What's not to love?! Located close to everything...shopping, restaurants and commuter routes - you'll LOVE IT! Welcome HOME!
Pending
$1,400,000
21476 Glebe View Dr, Ashburn, VA 20148
4beds
5,604sqft
Single Family Residence
Built in 1999
10,454 Square Feet Lot
$1,411,000 Zestimate®
$250/sqft
$119/mo HOA
What's special
Private officeFull workshop areaEn suite updated bathroomGorgeous brick sfhIron balustersHardwood floors and stairsMedia room
- 19 days
- 717
- 34
Zillow last checked:
Listing updated:
Listed by:
Leslie Thurman 703-895-6000,
Pearson Smith Realty, LLC 571-386-1075
Source: Bright MLS,MLS#: VALO2133556
Facts & features
Interior
Bedrooms & bathrooms
- Bedrooms: 4
- Bathrooms: 5
- Full bathrooms: 4
- 1/2 bathrooms: 1
- Main level bathrooms: 1
Rooms
- Room types: Living Room, Dining Room, Primary Bedroom, Bedroom 2, Bedroom 3, Bedroom 4, Kitchen, Game Room, Family Room, Foyer, Breakfast Room, Study, In-Law/auPair/Suite, Laundry, Recreation Room, Workshop, Media Room
Primary bedroom
- Features: Flooring - Carpet
- Level: Upper
- Area: 375 Square Feet
- Dimensions: 15 X 25
Bedroom 2
- Features: Flooring - Carpet
- Level: Upper
- Area: 182 Square Feet
- Dimensions: 13 X 14
Bedroom 3
- Features: Flooring - Carpet
- Level: Upper
- Area: 168 Square Feet
- Dimensions: 12 X 14
Bedroom 4
- Features: Flooring - Carpet
- Level: Upper
- Area: 196 Square Feet
- Dimensions: 14 X 14
Breakfast room
- Features: Flooring - HardWood
- Level: Main
- Area: 192 Square Feet
- Dimensions: 12 X 16
Dining room
- Features: Flooring - HardWood
- Level: Main
- Area: 252 Square Feet
- Dimensions: 14 X 18
Family room
- Features: Flooring - Carpet, Fireplace - Gas
- Level: Main
- Area: 340 Square Feet
- Dimensions: 17 X 20
Foyer
- Features: Flooring - HardWood
- Level: Main
Game room
- Features: Flooring - Carpet
- Level: Lower
- Area: 850 Square Feet
- Dimensions: 25 X 34
Other
- Features: Flooring - Carpet
- Level: Lower
- Area: 165 Square Feet
- Dimensions: 11 X 15
Kitchen
- Features: Flooring - HardWood
- Level: Main
- Area: 288 Square Feet
- Dimensions: 16 X 18
Laundry
- Level: Main
Living room
- Features: Flooring - Carpet
- Level: Main
- Area: 210 Square Feet
- Dimensions: 14 X 15
Media room
- Level: Lower
Recreation room
- Level: Lower
Study
- Features: Flooring - Carpet
- Level: Main
- Area: 180 Square Feet
- Dimensions: 12 X 15
Workshop
- Level: Lower
Heating
- Forced Air, Natural Gas
Cooling
- Central Air, Electric
Appliances
- Included: Cooktop, Dishwasher, Disposal, Dryer, Energy Efficient Appliances, Exhaust Fan, Microwave, Double Oven, Oven, Refrigerator, Washer, Ice Maker, Gas Water Heater
- Laundry: Laundry Room
Features
- Breakfast Area, Primary Bath(s), Built-in Features, Chair Railings, Crown Molding, Double/Dual Staircase, Upgraded Countertops, Bar, Open Floorplan, Butlers Pantry, Ceiling Fan(s), Formal/Separate Dining Room, Eat-in Kitchen, Kitchen - Gourmet, Kitchen - Table Space, Pantry, Walk-In Closet(s)
- Flooring: Wood
- Windows: Window Treatments
- Basement: Connecting Stairway,Rear Entrance,Full,Finished
- Number of fireplaces: 1
- Fireplace features: Gas/Propane, Mantel(s)
Interior area
- Total structure area: 5,604
- Total interior livable area: 5,604 sqft
- Finished area above ground: 3,954
- Finished area below ground: 1,650
Property
Parking
- Total spaces: 2
- Parking features: Garage Door Opener, Attached
- Attached garage spaces: 2
Accessibility
- Accessibility features: None
Features
- Levels: Three
- Stories: 3
- Patio & porch: Patio
- Pool features: Community
Lot
- Size: 10,454 Square Feet
- Features: Landscaped, SideYard(s), Rear Yard
Details
- Additional structures: Above Grade, Below Grade
- Parcel number: 155176166000
- Zoning: PDH3
- Special conditions: Standard
Construction
Type & style
- Home type: SingleFamily
- Architectural style: Colonial
- Property subtype: Single Family Residence
Materials
- Combination, Brick, Brick Front
- Foundation: Concrete Perimeter, Slab
Condition
- New construction: No
- Year built: 1999
Details
- Builder model: KNIGHTSBRIDGE
- Builder name: NV HOMES
Utilities & green energy
- Sewer: Public Sewer
- Water: Public
Community & HOA
Community
- Subdivision: Signature At Broadlands
HOA
- Has HOA: Yes
- Amenities included: Basketball Court, Bike Trail, Common Grounds, Jogging Path, Meeting Room, Tennis Court(s), Tot Lots/Playground, Pool
- Services included: Trash, Snow Removal, Common Area Maintenance
- HOA fee: $119 monthly
- HOA name: BROADLANDS ASSOCIATION
Location
- Region: Ashburn
Financial & listing details
- Price per square foot: $250/sqft
- Tax assessed value: $1,170,050
- Annual tax amount: $9,419
- Date on market: 8/13/2026
- Listing agreement: Exclusive Right To Sell
- Listing terms: Cash,Conventional,FHA,VA Loan
- Ownership: Fee Simple
Estimated market value
$1,411,000
$1.34M - $1.48M
$4,768/mo
Price history
| Date | Event | Price |
|---|---|---|
| 8/17/2026 | Pending sale | $1,400,000$250/sqft |
Source: | ||
| 8/13/2026 | Listed for sale | $1,400,000+86.7%$250/sqft |
Source: | ||
| 6/16/2014 | Sold | $750,000-3.2%$134/sqft |
Source: Public Record Report a problem | ||
| 4/25/2014 | Pending sale | $775,000$138/sqft |
Source: Long & Foster Real Estate #LO8302957 Report a problem | ||
| 3/28/2014 | Listed for sale | $775,000+70.8%$138/sqft |
Source: Long & Foster Real Estate #LO8302957 Report a problem | ||
| 12/30/1999 | Sold | $453,708$81/sqft |
Source: Public Record Report a problem | ||
Public tax history
| Year | Property taxes | Tax assessment |
|---|---|---|
| 2026 | $9,419 +1.7% | $1,170,050 +1.7% |
| 2025 | $9,259 -1.1% | $1,150,220 +6.3% |
| 2024 | $9,361 +1.7% | $1,082,150 +2.9% |
| 2023 | $9,205 +2.8% | $1,051,980 +4.6% |
| 2022 | $8,954 +7% | $1,006,050 +17.8% |
| 2021 | $8,369 +3.4% | $853,990 +9.2% |
| 2020 | $8,092 | $781,820 +4.6% |
| 2019 | $8,092 -0.2% | $747,560 +0.1% |
| 2018 | $8,107 +3.6% | $747,170 +7.4% |
| 2017 | $7,825 +0.2% | $695,590 +1.3% |
| 2016 | $7,808 | $686,960 +40.7% |
| 2015 | $7,808 +2.9% | $488,250 +2.3% |
| 2014 | $7,588 -0.6% | $477,270 +0.7% |
| 2013 | $7,635 | $473,750 |
| 2012 | -- | -- |
| 2011 | -- | -- |
| 2010 | -- | -- |
| 2009 | -- | $649,500 -6% |
| 2008 | -- | $691,200 -12.3% |
| 2007 | -- | $788,000 -8.6% |
| 2006 | -- | $862,100 +9.8% |
| 2005 | -- | $785,000 |
| 2004 | -- | $785,000 +25.6% |
| 2003 | -- | $625,100 +20.9% |
| 2002 | -- | $517,000 +27% |
| 2001 | -- | $407,100 |
Find assessor info on the county website
Monthly payment
Est. payment
Payment breakdown
Explore the cost of this home by adjusting the details. Changes won't be saved.Climate risks
Neighborhood: Broadlands
Nearby schools
Schools provided by the listing agent
- Elementary: Mill Run
- Middle: Eagle Ridge
- High: Briar Woods
- District: Loudoun County Public Schools
Source: Bright MLS. This data may not be complete. We recommend contacting the local school district to confirm school assignments for this home.