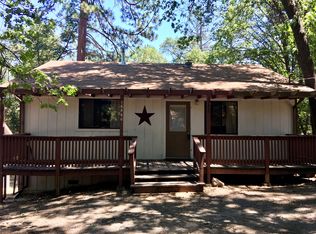
Minimalism and Industrial Design in Crystal Falls. This 1280 square foot 3 bedroom 1 bathroom home situated in Crystal Falls Ranches sits on a terraced .22 acre lot that includes a garden area, deck space and additional patio area. As you enter the home into the slate tiled mudroom the natural light draws you into the main living area which features engineered maple hardwood floors, white washed ceilings, a Regency wood stove, and French doors which lead out to the upper deck space. Beautiful Italian tiles on the back wall of the kitchen provide a lovely visual from the Quartz countered kitchen island with seating. The kitchen also includes stainless appliances and maple cabinetry. The bathroom of this home is artfully designed with imprinted leaf tiles, rock flooring, and industrial style light fixtures. The main level of the home includes two bedrooms with barn doors and natural wood accent walls. The industrial design of this home stands out in the custom metal work on the stairs that lead to the large loft bedroom. Natural wood floors have been left to shine in the open loft space, which has room for multiple sleeping areas, an office space and much more. The home has updates which include light fixtures from Industrial Design, new bath and kitchen fixtures, Freidrich high efficiency HVAC system, Romex electrical wiring and more. Crystal Falls Ranch amenities include two lakes, basketball and tennis courts, horse stables, and a gym.
This property is not currently displayed as for sale or rent on Zillow. This may be different from what's on other websites or public sources.