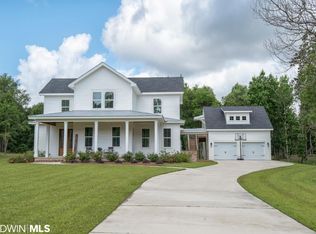
Stunning! Amazing custom built home by ARK Builders, gold fortified with luxury features and expansive fenced yard! Welcome to your dream home in one of Baldwin Counties most desirable areas! Nestled on a spacious 1.13 acre, fenced, corner lot, this exquisite home offers 4 bedrooms, 3 full baths, 2 half baths and an office/5th bedroom. Perfect for those seeking comfort and privacy but close to the convenience of town. Highlights include: custom built design with attention to detail starting with the tongue and groove stained ceilings on the front and back porch ceilings, a gorgeous custom stone and gunite pool, wood burning brick fireplace with gas starter and an outdoor bathroom for entertaining pool guests. Inside the home offers 10 ft ceilings and custom cabinets throughout with leathered granite countertops in the kitchen and bathrooms. A large island, stainless appliance package, gas cooktop and large walk in pantry. Home is also equipped with surround sound, a security camera system and a gas tankless hot water system. A nice sized laundry space with marble countertop and sink area. Primary suite has large windows, a beautiful bathroom with leathered granite, custom built cabinets, 2 sinks, large walk-in marble shower with 2 shower heads with a bench seat and 2 walk-in closets. The upstairs bonus room has a complete bathroom and offers a versatile space for a home office, playroom or guest suite. This property is a rare find in Silverhill with its combination of thoughtful design and ample space. Whether you're hosting an event or enjoying a quiet evening at home by the pool this home has it all! Listing agent the seller and is a licensed real estate agent in the state of Alabama. Buyer to verify all information during due diligence.
Closed
$680,000
21477 East Blvd, Silverhill, AL 36576
5beds
3,090sqft
Residential
Built in 2019
1.13 Acres Lot
$717,400 Zestimate®
$220/sqft
$4,169 Estimated rent
Home value
$717,400
$674,000 - $760,000
$4,169/mo
Zestimate® history
Owner options
List your home for rent
$4,169/mo
Rent Zestimate®
Find your next renter with Zillow Rental Manager. Plus, with online applications, you can quickly screen prospective tenants – for free.
$4,169/mo
Rent Zestimate®
Refinance and save
$3,079/mo
Est. payment
Refinancing to a lower rate could help reduce your monthly payments and save thousands over the life of the loan.
$3,079/mo
Est. payment
Explore your selling options
Work with a Zillow partner agent
Leverage their expertise and Zillow's premium Showcase listings to get your home seen by more buyers.
Get startedList with your own agent
Get your home in front of millions of buyers by listing it on Zillow.
Learn how to do itSell it yourself
Take full control of how buyers see your home on Zillow by listing For Sale by Owner (FSBO).
List your homeWhat's special
Zillow last checked:
Listing updated:
Listed by:
Amanda McAuley AmyCuny@ARKRealEstateAL.com,
ARK Real Estate, LLC
Bought with:
Michael Wiley
Berkshire Hathaway HomeService
Source: Baldwin Realtors,MLS#: 367745
Facts & features
Interior
Bedrooms & bathrooms
- Bedrooms: 5
- Bathrooms: 5
- Full bathrooms: 3
- 1/2 bathrooms: 2
- Main level bedrooms: 4
Rooms
- Room types: Bonus Room, Office/Study, Great Room
Primary bedroom
- Features: 1st Floor Primary, Multiple Walk in Closets, Walk-In Closet(s)
- Level: Main
- Area: 272
- Dimensions: 17 x 16
Bedroom 2
- Level: Main
- Area: 144
- Dimensions: 12 x 12
Bedroom 3
- Level: Main
- Area: 156
- Dimensions: 13 x 12
Bedroom 4
- Level: Second
- Area: 252
- Dimensions: 21 x 12
Bedroom 5
- Level: Main
- Area: 132
- Dimensions: 12 x 11
Primary bathroom
- Features: Separate Shower, Shower Only
Dining room
- Features: Dining/Kitchen Combo, Lvg/Dng/Ktchn Combo
- Level: Main
- Area: 234
- Dimensions: 18 x 13
Family room
- Level: Main
- Area: 520
- Dimensions: 26 x 20
Kitchen
- Level: Main
- Area: 154
- Dimensions: 14 x 11
Heating
- Electric, ENERGY STAR Qualified Equipment
Cooling
- Ceiling Fan(s), ENERGY STAR Qualified Equipment
Appliances
- Included: Dishwasher, Disposal, Convection Oven, Dryer, Microwave, Electric Range, Refrigerator, Refrigerator w/Ice Maker, Washer, Cooktop, Gas Water Heater, ENERGY STAR Qualified Appliances, Tankless Water Heater
- Laundry: Main Level
Features
- Eat-in Kitchen, Ceiling Fan(s), En-Suite, Split Bedroom Plan
- Flooring: Carpet, Tile, Vinyl
- Windows: Double Pane Windows, ENERGY STAR Qualified Windows
- Has basement: No
- Number of fireplaces: 2
- Fireplace features: Gas Log, Great Room, Gas
Interior area
- Total structure area: 3,090
- Total interior livable area: 3,090 sqft
Property
Parking
- Total spaces: 2
- Parking features: Attached, Garage, Side Entrance, Garage Door Opener
- Has attached garage: Yes
- Covered spaces: 2
Features
- Levels: One and One Half
- Stories: 1
- Patio & porch: Rear Porch, Front Porch
- Exterior features: Termite Contract
- Has private pool: Yes
- Pool features: In Ground
- Fencing: Fenced
- Has view: Yes
- View description: None
- Waterfront features: No Waterfront
Lot
- Size: 1.13 Acres
- Dimensions: 121 x 344
- Features: 1-3 acres, Few Trees
Details
- Parcel number: 4701113000001.000
- Zoning description: Single Family Residence
Construction
Type & style
- Home type: SingleFamily
- Architectural style: Creole
- Property subtype: Residential
Materials
- Brick, Concrete, Block, Frame
- Foundation: Slab
- Roof: Dimensional
Condition
- Resale
- New construction: No
- Year built: 2019
Utilities & green energy
- Electric: Baldwin EMC
- Gas: Gas-Natural
- Sewer: Public Sewer
- Water: Silverhill Water
- Utilities for property: Natural Gas Connected
Community & HOA
Community
- Features: None
- Subdivision: Central Baldwin
HOA
- Has HOA: No
Location
- Region: Silverhill
Financial & listing details
- Price per square foot: $220/sqft
- Tax assessed value: $623,500
- Annual tax amount: $1,725
- Price range: $680K - $680K
- Date on market: 9/10/2024
- Ownership: Whole/Full
Price history
| Date | Event | Price |
|---|---|---|
| 11/25/2024 | Sold | $680,000-2.8%$220/sqft |
Source:  Baldwin Realtors #367745 Report a problem Baldwin Realtors #367745 Report a problem | ||
| 10/29/2024 | Pending sale | $699,900$227/sqft |
Source: Baldwin Realtors #367745 Report a problem | ||
| 10/4/2024 | Price change | $699,900-9.1%$227/sqft |
Source: Baldwin Realtors #367745 Report a problem | ||
| 9/10/2024 | Listed for sale | $769,900$249/sqft |
Source: Baldwin Realtors #367745 Report a problem | ||
| 8/31/2024 | Listing removed | $769,900$249/sqft |
Source: Baldwin Realtors #367169 Report a problem | ||
| 8/29/2024 | Listed for sale | $769,900+2466.3%$249/sqft |
Source: Baldwin Realtors #367169 Report a problem | ||
| 5/15/2018 | Sold | $30,000$10/sqft |
Source: Public Record Report a problem | ||
Public tax history
| Year | Property taxes | Tax assessment |
|---|---|---|
| 2025 | $1,848 +7.1% | $60,740 +7% |
| 2024 | $1,725 +3.2% | $56,780 +2.5% |
| 2023 | $1,672 | $55,400 +21.2% |
| 2022 | -- | $45,720 +10.3% |
| 2021 | $1,113 +37.9% | $41,440 -28.1% |
| 2020 | $807 +478.3% | $57,620 +1057% |
| 2019 | $140 | $4,980 |
| 2018 | $140 +1575.3% | $4,980 +1678.6% |
| 2017 | $8 | $280 |
| 2016 | $8 | $280 -44% |
| 2015 | -- | $500 +4.2% |
| 2014 | -- | $480 |
Find assessor info on the county website
Neighborhood: 36576
Nearby homes
- $790,0005 bd5 ba3.6k sqft21465 East Blvd, Silverhill, AL 36576Sold
- $607,3003 bd2 ba4k sqft21515 East Blvd, Silverhill, AL 36576Off Market
- $130,5001 bd1 ba550 sqft16310 South Blvd, Silverhill, AL 36576Off Market

- $343,5001 bd1 ba-- sqft16310 South Blvd LOT 1, Silverhill, AL 36576Off Market
- $323,4003 bd1 ba1.7k sqft21433 East Blvd, Silverhill, AL 36576Off Market
- $264,800-- bd1 ba1.4k sqft21525 East Blvd, Silverhill, AL 36576Off Market
- $425,7003 bd1 ba2k sqft21411 East Blvd, Silverhill, AL 36576Off Market
- $776,3004 bd1 ba3.8k sqft16443 South Blvd, Silverhill, AL 36576Off Market
Nearby schools
GreatSchools rating
- 5/10Silverhill SchoolGrades: PK-6Distance: 0.7 mi
- 8/10Central Baldwin Middle SchoolGrades: 7-8Distance: 3.2 mi
- 8/10Robertsdale High SchoolGrades: 9-12Distance: 2.1 mi
Schools provided by the listing agent
- Elementary: Silverhill Elementary
- Middle: Central Baldwin Middle
- High: Robertsdale High
Source: Baldwin Realtors. This data may not be complete. We recommend contacting the local school district to confirm school assignments for this home.
Get a cash offer in 3 minutes
Find out how much your home could sell for in as little as 3 minutes with a no-obligation cash offer.
Estimated market value
$717,400
Get a cash offer in 3 minutes
Find out how much your home could sell for in as little as 3 minutes with a no-obligation cash offer.
Estimated market value
$717,400
- Alabama
- Baldwin County
- Silverhill
- 36576
- 21477 East Blvd
Nearby cities
Nearby zip codes
Other Silverhill Topics
