Skip main navigation
Sold for $550,000
  • $550,000

    21478 Sabrina Dr, Macomb, MI 48044

    4beds
    4,241sqft
    Single Family Residence
    Built in 2001
    0.25 Acres Lot
    $566,500 Zestimate®
    $130/sqft
    $4,074 Estimated rent

    Home value

    $566,500

    $533,000 - $600,000

    $4,074/mo

    Zestimate® history
    Loading
    Loading...

    Owner options

    List your home for rent

    $4,074/mo

    Rent Zestimate®

    Find your next renter with Zillow Rental Manager. Plus, with online applications, you can quickly screen prospective tenants – for free.

    Learn more

    $4,074/mo

    Rent Zestimate®

    Refinance and save

    $3,686/mo

    Est. payment

    Refinancing to a lower rate could help reduce your monthly payments and save thousands over the life of the loan.

    See today's rates

    $3,686/mo

    Est. payment

    Explore your selling options

    Work with a Zillow partner agent

    Leverage their expertise and Zillow's premium Showcase listings to get your home seen by more buyers.

    Get started

    List with your own agent

    Get your home in front of millions of buyers by listing it on Zillow.

    Learn how to do it

    Sell it yourself

    Take full control of how buyers see your home on Zillow by listing For Sale by Owner (FSBO).

    List your home

    What's special

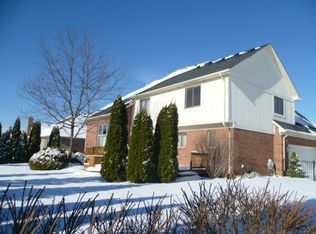
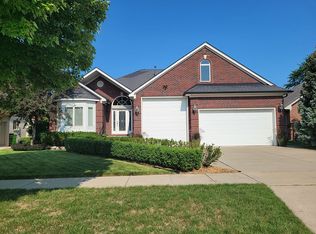
    Fully fenced tree-lined backyardProfessionally finished basementBrick colonial-style homePractical double-door storage shedCustom trimExpansive great roomAiry open floor plan
    Discover an exceptional opportunity to own this beautifully maintained brick colonial-style home, nestled on a corner lot with 4 bedrooms, 3 full and one-half baths, and a fully finished basement. Sunlight fills the stylish and inviting living room with hardwood flooring, custom trim, and a vaulted ceiling. The expansive great room sets a warm, welcoming tone with its airy open floor plan, soaring ceiling, recessed lighting, and a prominent gas fireplace, all resting on gleaming hardwood floors. The thoughtfully designed granite kitchen delivers outstanding functionality, with a central island with built-in snack bar, ample cabinetry, hardwood flooring, and included stainless steel appliances. Four thoughtfully designed bedrooms include a generous primary suite with private en suite bath, complemented by a total of three full bathrooms and one-half bath, offering comfort, privacy, and everyday convenience. The professionally finished basement adds remarkable flexibility to your living space. Well-appointed with multiple rooms, a full bathroom, and an inviting entertainment zone, this lower level is ideal for hosting guests, creating a private retreat, or expanding your lifestyle. Attached heated 3-car garage, with durable epoxy flooring and abundant storage capacity. Exterior accent and landscape lighting, hardwired with timer control, elevate the home’s curb appeal and create a striking evening presence. The fully fenced, tree-lined backyard provides privacy and peace of mind, with custom planters and a spacious patio ready for family barbecues, children’s play, or quiet coffee mornings. A practical double-door storage shed keeps tools, toys, and gear neatly organized. Ideally situated just moments from vibrant shops, restaurants, parks, and key expressways, this home delivers unbeatable convenience alongside a lifestyle of comfort and ease. With every detail in place and move-in readiness assured, it’s not just a property, it’s your next chapter, waiting to begin.

    Zillow last checked:

    Listing updated:

    Listed by:

    Nicholas McCombs 248-520-1293,

    Max Broock, REALTORS®-Birmingham

    Bought with:

    Samantha Kuykendall, 6501419347

    Brookstone, Realtors LLC

    Source: Realcomp II,MLS#: 20251060550MLS Logo

    Facts & features

    Interior

    Bedrooms & bathrooms
    • Bedrooms: 4
    • Bathrooms: 4
    • Full bathrooms: 3
    • 1/2 bathrooms: 1
    Primary bedroom
    • Level: Second
    • Area: 216
    • Dimensions: 18 X 12
    Bedroom
    • Level: Second
    • Area: 165
    • Dimensions: 11 X 15
    Bedroom
    • Level: Second
    • Area: 143
    • Dimensions: 11 X 13
    Bedroom
    • Level: Second
    • Area: 143
    • Dimensions: 11 X 13
    Primary bathroom
    • Level: Second
    Other
    • Level: Second
    Other
    • Level: Basement
    Other
    • Level: Entry
    Dining room
    • Level: Entry
    • Area: 180
    • Dimensions: 10 X 18
    Great room
    • Level: Entry
    • Area: 400
    • Dimensions: 20 X 20
    Kitchen
    • Level: Entry
    • Area: 153
    • Dimensions: 9 X 17
    Laundry
    • Level: Entry
    • Area: 48
    • Dimensions: 6 X 8
    Library
    • Level: Entry
    • Area: 100
    • Dimensions: 10 X 10
    Living room
    • Level: Entry
    • Area: 480
    • Dimensions: 20 X 24
    Heating
    • Forced Air, Natural Gas
    Cooling
    • Ceiling Fans, Central Air
    Appliances
    • Included: Dishwasher, Disposal, Free Standing Gas Range, Free Standing Refrigerator, Microwave, Stainless Steel Appliances
    • Laundry: Laundry Room
    Features
    • High Speed Internet, Programmable Thermostat
    • Basement: Finished
    • Has fireplace: Yes
    • Fireplace features: Gas, Great Room
    Interior area
    • Total interior livable area: 4,241 sqft
    • Finished area above ground: 2,841
    • Finished area below ground: 1,400

    Property

    Parking
    • Total spaces: 3
    • Parking features: Three Car Garage, Attached, Direct Access, Heated Garage
    • Garage spaces: 3
    Features
    • Levels: Two
    • Stories: 2
    • Entry location: GroundLevelwSteps
    • Patio & porch: Patio, Porch
    • Exterior features: Lighting
    • Pool features: None
    • Fencing: Back Yard,Fenced
    Lot
    • Size: 0.25 Acres
    • Dimensions: 90 x 120
    Details
    • Additional structures: Sheds
    • Parcel number: 0822257001
    • Special conditions: Short Sale No,Standard

    Construction

    Type & style
    • Home type: SingleFamily
    • Architectural style: Colonial
    • Property subtype: Single Family Residence
    Materials
    • Brick, Vinyl Siding
    • Foundation: Basement, Poured
    • Roof: Asphalt
    Condition
    • New construction: No
    • Year built: 2001

    Utilities & green energy

    • Sewer: Public Sewer
    • Water: Public

    Community & HOA

    Community
    • Subdivision: EDINBURGH ESTATES SUB #2
    HOA
    • Has HOA: Yes
    • HOA fee: $130 annually
    • HOA phone: 248-520-1293
    Location
    • Region: Macomb

    Financial & listing details

    • Price per square foot: $130/sqft
    • Tax assessed value: $168,890
    • Annual tax amount: $5,423
    • Date on market: 12/17/2025
    • Cumulative days on market: 20 days
    • Listing agreement: Exclusive Right To Sell
    • Listing terms: Cash,Conventional
    • Exclusions: Exclusion(s) Do Not Exist

    Price history

    DateEventPrice
    1/23/2026Sold$550,000+2.8%$130/sqft
    Source: Realcomp II #20251060550 Report a problem
    12/31/2025Pending sale$535,000$126/sqft
    Source: Realcomp II #20251060550 Report a problem
    12/17/2025Listed for sale$535,000$126/sqft
    Source: Realcomp II #20251060550 Report a problem
    12/17/2025Listing removed$535,000$126/sqft
    Source: Realcomp II #20251057821 Report a problem
    12/9/2025Pending sale$535,000$126/sqft
    Source: Realcomp II #20251057821 Report a problem
    12/5/2025Listed for sale$535,000+122.5%$126/sqft
    Source: Realcomp II #20251057821 Report a problem
    11/9/2012Sold$240,500-3.6%$57/sqft
    Source: MiRealSource #31119959 Report a problem
    8/24/2012Price change$249,500-2%$59/sqft
    Source: RE/MAX Associates #212097162 Report a problem
    8/11/2012Price change$254,500-2.1%$60/sqft
    Source: RE/MAX Associates #212097162 Report a problem
    7/30/2012Listed for sale$260,000+45.7%$61/sqft
    Source: ReMax Associates Report a problem
    7/18/2012Sold$178,400-47.5%$42/sqft
    Source: Public Record Report a problem
    5/23/2005Sold$340,000$80/sqft
    Source: Public Record Report a problem

    Public tax history

    YearProperty taxesTax assessment
    2025$5,760 +10.4%$255,700 +4.2%
    2024$5,218 +5.4%$245,300 +10.9%
    2023$4,951 +0.7%$221,100 +12.3%
    2022$4,918 +2.4%$196,800 +7.2%
    2021$4,804 $183,500 +2.2%
    2020$4,804 +7.8%$179,600 +8.7%
    2019$4,459 +4.2%$165,300 +5.6%
    2018$4,280 +6.7%$156,600 +4.3%
    2017$4,012 $150,210
    2016$4,012 $150,210 +6.3%
    2015$4,012 +412.3%$141,370 +10.9%
    2014$783 -72.9%$127,480
    2013$2,893 $127,480 +6.4%
    2011-- $119,780 -4.7%
    2009-- $125,640
    Find assessor info on the county website

    Neighborhood: 48044

    Nearby schools

    GreatSchools rating
    Get a cash offer in 3 minutes
    Find out how much your home could sell for in as little as 3 minutes with a no-obligation cash offer.
    Estimated market value
    $566,500
    Get a cash offer in 3 minutes
    Find out how much your home could sell for in as little as 3 minutes with a no-obligation cash offer.
    Estimated market value
    $566,500