Welcome to 2148 Adams Street, a newly renovated end-of-row home in the Muhlenberg School District. The first floor has a bright, open living and dining area with durable luxury vinyl plank flooring, crisp white trim, a modern ceiling fan and updated lighting throughout. The new kitchen has white cabinetry with matte black hardware, light quartz countertops, and stainless steel appliances including an electric range and over-the-range microwave. A side door off the kitchen opens onto a new wood landing with a privacy fence. Upstairs, new plush carpet and fresh neutral paint carry through the bedrooms, which have generous closets. The finished third floor has a dormer window and adds a private 4th bedroom. Outside, the deep backyard has room to garden, play or entertain. Other features include replacement windows, new electric service, recessed lighting, and a location convenient to local shopping, dining and major routes. Schedule your showing today!
For sale
$189,900
2148 Adams St, Reading, PA 19605
4beds
887sqft
Townhouse
Built in 1910
1,306 Square Feet Lot
$188,600 Zestimate®
$214/sqft
$-- HOA
What's special
Light quartz countertopsElectric rangeOver-the-range microwaveFresh neutral paintRecessed lightingModern ceiling fanUpdated lighting throughout
- 1 day
- 146
- 10
Zillow last checked:
Listing updated:
Listed by:
Michele McCartney 610-587-1913,
Keller Williams Platinum Realty - Wyomissing 6108981441,
Listing Team: Michele Mccartney - Chris Marrella Team
Source: Bright MLS,MLS#: PABK2080942
Facts & features
Interior
Bedrooms & bathrooms
- Bedrooms: 4
- Bathrooms: 1
- Full bathrooms: 1
Rooms
- Room types: Living Room, Bedroom 2, Bedroom 3, Bedroom 4, Kitchen, Bedroom 1
Bedroom 1
- Level: Upper
- Area: 132 Square Feet
- Dimensions: 11 X 12
Bedroom 2
- Level: Upper
- Area: 81 Square Feet
- Dimensions: 9 X 9
Bedroom 3
- Level: Upper
- Area: 64 Square Feet
- Dimensions: 8 X 8
Bedroom 4
- Level: Upper
- Area: 143 Square Feet
- Dimensions: 11 X 13
Kitchen
- Level: Main
- Area: 120 Square Feet
- Dimensions: 8 X 15
Living room
- Level: Main
- Area: 276 Square Feet
- Dimensions: 12 X 23
Heating
- Forced Air, Natural Gas
Cooling
- None, Electric
Appliances
- Included: Microwave, Oven/Range - Electric, Electric Water Heater
- Laundry: In Basement
Features
- Bathroom - Tub Shower, Ceiling Fan(s), Eat-in Kitchen, Upgraded Countertops, Recessed Lighting
- Flooring: Carpet, Luxury Vinyl
- Basement: Partial,Unfinished
- Has fireplace: No
Interior area
- Total structure area: 887
- Total interior livable area: 887 sqft
- Finished area above ground: 887
- Finished area below ground: 0
Property
Parking
- Parking features: On Street
- Has uncovered spaces: Yes
Accessibility
- Accessibility features: None
Features
- Levels: Three
- Stories: 3
- Pool features: None
Lot
- Size: 1,306 Square Feet
Details
- Additional structures: Above Grade, Below Grade
- Parcel number: 66530876925152
- Zoning: RES
- Special conditions: Standard
Construction
Type & style
- Home type: Townhouse
- Architectural style: Traditional
- Property subtype: Townhouse
Materials
- Brick
- Foundation: Stone
Condition
- New construction: No
- Year built: 1910
- Major remodel year: 2026
Utilities & green energy
- Electric: 100 Amp Service, Circuit Breakers
- Sewer: Public Sewer
- Water: Public
Community & HOA
Community
- Subdivision: None Available
HOA
- Has HOA: No
Location
- Region: Reading
- Municipality: MUHLENBERG TWP
Financial & listing details
- Price per square foot: $214/sqft
- Tax assessed value: $44,000
- Annual tax amount: $2,375
- Date on market: 11/18/2026
- Listing agreement: Exclusive Right To Sell
- Inclusions: Microwave, Stove
- Ownership: Fee Simple
Estimated market value
$188,600
$179,000 - $198,000
$1,371/mo
Price history
| Date | Event | Price |
|---|---|---|
| 10/14/2025 | Sold | $25,000-7.4%$28/sqft |
Source: Public Record Report a problem | ||
| 9/4/2002 | Sold | $27,000+2150%$30/sqft |
Source: Public Record Report a problem | ||
| 11/20/2001 | Sold | $1,200$1/sqft |
Source: Public Record Report a problem | ||
Public tax history
| Year | Property taxes | Tax assessment |
|---|---|---|
| 2026 | $2,375 +3.4% | $44,000 |
| 2025 | $2,298 +8.5% | $44,000 |
| 2024 | $2,118 +6.5% | $44,000 |
| 2023 | $1,988 +1.7% | $44,000 |
| 2022 | $1,955 +2.4% | $44,000 |
| 2021 | $1,909 | $44,000 |
| 2020 | $1,909 +2.2% | $44,000 |
| 2019 | $1,869 +1.8% | $44,000 |
| 2018 | $1,836 +1.9% | $44,000 |
| 2017 | $1,801 +237.6% | $44,000 |
| 2016 | $533 | $44,000 |
| 2015 | $533 | $44,000 |
| 2014 | -- | $44,000 |
| 2013 | -- | $44,000 |
| 2012 | -- | $44,000 |
| 2011 | -- | $44,000 |
| 2010 | -- | $44,000 |
| 2009 | -- | $44,000 |
| 2008 | -- | $44,000 |
| 2007 | -- | $44,000 |
| 2006 | -- | $44,000 |
| 2005 | -- | $44,000 |
| 2004 | -- | $44,000 |
| 2003 | -- | $44,000 |
| 2002 | -- | $44,000 |
| 2000 | -- | $44,000 |
Find assessor info on the county website
Monthly payment
Est. payment
Payment breakdown
Explore the cost of this home by adjusting the details. Changes won't be saved.Climate risks
Neighborhood: 19605
Nearby schools
Schools provided by the listing agent
- High: Muhlenberg
- District: Muhlenberg
Source: Bright MLS. This data may not be complete. We recommend contacting the local school district to confirm school assignments for this home.


Similar homes
- $180,0004 bd1 ba1.3k sqft840 Locust St, Reading, PA 19604For Sale

 MLS ID #PABK2080868, Margie DeJesus, Coldwell Banker Realty. Bright MLS
- $218,0003 bd1 ba952 sqft2006 Kutztown Rd, Reading, PA 19605For Sale
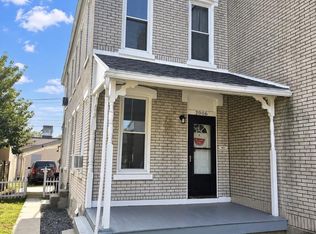 MLS ID #PABK2076156, Carrie Perrucci, Weichert Realtors. Bright MLS
- $159,0004 bd2 ba996 sqft333 S 11th St, Reading, PA 19602For Sale
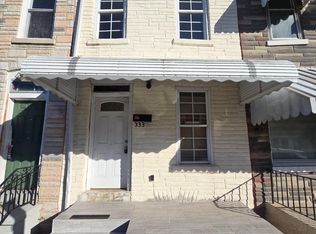 MLS ID #PABK2080700, Kevin Paula, Iron Valley Real Estate of Berks. Bright MLS
- $220,0003 bd2 ba1.1k sqft2239 Raymond Ave, Reading, PA 19605For Sale
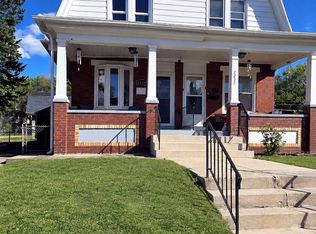 MLS ID #PABK2079168, William Roman, Century 21 Gold. Bright MLS
- $215,0003 bd2 ba594 sqft1653 N 10th St, Reading, PA 19604For SaleMLS ID #PABK2080638, KEILA MUNIZ, Iron Valley Real Estate of Berks. Bright MLS
- $220,0005 bd3 ba1.3k sqft1439 Fairview St, Reading, PA 19602For SaleMLS ID #PABK2080526, Trent Stauffer, Bold Realty. Bright MLS
- $179,9994 bd2 ba1k sqft432 N 13th St, Reading, PA 19604For SaleMLS ID #PABK2075606, Francis Acosta, Realty One Group Alliance. Bright MLS
- $185,0003 bd1 ba1.1k sqft628 Tulpehocken St, Reading, PA 19601For SaleMLS ID #PABK2077582, Luis Rodriguez, Iron Valley Real Estate Coal Region. Bright MLS
- $159,9004 bd1 ba996 sqft414 Rosenthal St, Reading, PA 19601For SaleMLS ID #PABK2078288, Yohanny Baret, Daryl Tillman Realty Group. Bright MLS
- $170,0004 bd2 ba1.1k sqft550 N 13th St, Reading, PA 19604For SaleMLS ID #PABK2070688, Brent Wall, Keller Williams Platinum Realty - Wyomissing. Bright MLS
- $179,9003 bd1 ba1k sqft535 Moss St, Reading, PA 19604For SaleMLS ID #PABK2072972, Jose Manzueta, JM Diamond Realty. Bright MLS
- $224,9004 bd1 ba1k sqft111 S 2nd Ave, West Reading, PA 19611For SaleMLS ID #PABK2080510, Daryl Tillman, Daryl Tillman Realty Group. Bright MLS
- $169,9003 bd1 ba1k sqft1520 Cotton St, Reading, PA 19606For SaleMLS ID #PABK2079760, Vielka Ynirio, Iron Valley Real Estate of Berks. Bright MLS
- $199,9003 bd1 ba1k sqft21 Butter Ln, Reading, PA 19606For SaleMLS ID #PABK2077202, Donna Bagenstose, BHHS Homesale Realty- Reading Berks. Bright MLS
- $179,9004 bd1 ba1.1k sqft341 S 9th St, Reading, PA 19602For SaleMLS ID #PABK2067532, Leticia Wiemann, Century 21 Gold. Bright MLS
- $179,9003 bd1 ba1.1k sqft517 S 11th St, Reading, PA 19602For SaleMLS ID #PABK2078262, HERNAN DELGADO GUZMAN, Iron Valley Real Estate of Berks. Bright MLS
- $160,0003 bd2 ba1.1k sqft637 Moss St, Reading, PA 19604For SaleMLS ID #PABK2079294, Jeffrey Zimmerman, Prime Home Real Estate, LLC. Bright MLS
- $164,9003 bd1 ba1k sqft819 Mulberry St, Reading, PA 19604For SaleMLS ID #PABK2078284, HERNAN DELGADO GUZMAN, Iron Valley Real Estate of Berks. Bright MLS
- $225,0002 bd1 ba800 sqft2210 Lincoln Ave, Reading, PA 19609For SaleMLS ID #PABK2080906, Michael Rapp, Redfin Corporation. Bright MLS
