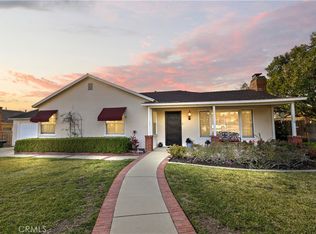
Start making summer memories in a backyard oasis designed for year-round SoCal celebrations. Sited on a quiet cul de sac in NE Claremont with foothill views, this single level gem has a spacious open floor plan with three bedrooms & convenient home office. The cheery kitchen with views of the pool offers granite countertops, abundant wood cabinetry, tile floors and a built-in desk. The adjoining dining nook and family room boast gorgeous oak French doors connecting to the back yard and patio. Gleaming wood laminate flooring is accented by natural wood trim and raised panel doors throughout. Luxurious primary suite has oak French doors to the pool & patio, hardwood flooring and updated bath with custom oak vanity and tiled walk-in shower with dual showerheads. The fourth bedroom was converted into a home office and boasts rich dark wood built-in desk and shelving. This impeccably maintained home also features a tastefully remodeled full hall bath, and convenient indoor laundry room with built in cupboards.
Step outside to the expansive lattice covered brick patio and rear yard with plenty of room for the grandest of garden parties. Privacy prevails as you enjoy landscaped areas designed with native plants and garden beds. An array of outdoor lighting will let the good times roll into the night.
Coveted three car-attached garage features built in storage cabinetry. Enjoy the nearby hiking and biking trails of Claremont Wilderness Park, Thompson Creek Trail, or venture down to the Village to shop, dine and experience all the City of Trees and PHD’s has to offer. Welcome home!
Sold for $1,175,000
Listed by: Seven Gables Real Estate • Adriana Donofrio • Contact: 626-926-9700
Bought with: Real Brokerage Technologies
$1,175,000
2148 Aquinas Ave, Claremont, CA 91711
4beds
1,934sqft
Single Family Residence
Built in 1978
0.26 Acres Lot
$1,165,600 Zestimate®
$608/sqft
$4,415 Estimated rent
Home value
$1,165,600
$1.05M - $1.29M
$4,415/mo
Zestimate® history
Owner options
List your home for rent
$4,415/mo
Rent Zestimate®
Find your next renter with Zillow Rental Manager. Plus, with online applications, you can quickly screen prospective tenants – for free.
$4,415/mo
Rent Zestimate®
Refinance and save
$7,515/mo
Est. payment
Refinancing to a lower rate could help reduce your monthly payments and save thousands over the life of the loan.
$7,515/mo
Est. payment
Explore your selling options
Work with a Zillow partner agent
Leverage their expertise and Zillow's premium Showcase listings to get your home seen by more buyers.
Get startedList with your own agent
Get your home in front of millions of buyers by listing it on Zillow.
Learn how to do itSell it yourself
Take full control of how buyers see your home on Zillow by listing For Sale by Owner (FSBO).
List your homeWhat's special
Foothill viewsNatural wood trimCheery kitchenQuiet cul de sacHome officeLuxurious primary suiteTile floors
Zillow last checked:
Listing updated:
Listed by:
Adriana Donofrio DRE #00832617 626-926-9700,
Seven Gables Real Estate
Bought with:
Eric Benz, DRE #01272171
Real Brokerage Technologies
Courtney McCarson, DRE #01968280
Real Brokerage Technologies
Source: CRMLS,MLS#: CV25111449 Originating MLS: California Regional MLS
Originating MLS: California Regional MLSFacts & features
Interior
Bedrooms & bathrooms
- Bedrooms: 4
- Bathrooms: 2
- Full bathrooms: 1
- 3/4 bathrooms: 1
- Main level bathrooms: 2
- Main level bedrooms: 3
Rooms
- Room types: Bedroom, Den, Family Room, Kitchen, Laundry, Living Room, Primary Bedroom, Office, Dining Room
Primary bedroom
- Features: Primary Suite
Bedroom
- Features: All Bedrooms Down
Bathroom
- Features: Bathroom Exhaust Fan, Bathtub, Granite Counters, Multiple Shower Heads, Remodeled, Separate Shower, Tub Shower, Walk-In Shower
Kitchen
- Features: Granite Counters, Kitchen/Family Room Combo, Remodeled, Updated Kitchen
Heating
- Forced Air, Fireplace(s)
Cooling
- Central Air
Appliances
- Included: Dishwasher, Electric Oven, Gas Cooktop, Disposal, Gas Water Heater, Microwave, Refrigerator, Range Hood, Water Heater, Dryer, Washer
- Laundry: Inside, Laundry Room
Features
- Built-in Features, Ceiling Fan(s), Separate/Formal Dining Room, Granite Counters, Open Floorplan, Pantry, Recessed Lighting, All Bedrooms Down, Primary Suite
- Flooring: Carpet, Laminate, Tile, Wood
- Doors: Double Door Entry, French Doors, Mirrored Closet Door(s), Panel Doors
- Windows: Blinds, Double Pane Windows, Screens, Wood Frames
- Has fireplace: Yes
- Fireplace features: Gas Starter, Living Room, Raised Hearth
- Common walls with other units/homes: No Common Walls
Interior area
- Total interior livable area: 1,934 sqft
Property
Parking
- Total spaces: 3
- Parking features: Concrete, Door-Multi, Direct Access, Door-Single, Driveway, Garage Faces Front, Garage, Garage Door Opener
- Attached garage spaces: 3
Accessibility
- Accessibility features: No Stairs
Features
- Levels: One
- Stories: 1
- Entry location: front door
- Patio & porch: Brick, Concrete, Covered, Patio
- Exterior features: Lighting
- Has private pool: Yes
- Pool features: In Ground, Private
- Has spa: Yes
- Spa features: In Ground, Private
- Fencing: Stucco Wall
- Has view: Yes
- View description: Hills
Lot
- Size: 0.26 Acres
- Features: Cul-De-Sac, Drip Irrigation/Bubblers, Sprinklers In Rear, Sprinklers In Front, Landscaped, Near Park, Near Public Transit, Rectangular Lot, Sprinkler System
Details
- Parcel number: 8671006037
- Special conditions: Standard,Trust
Construction
Type & style
- Home type: SingleFamily
- Architectural style: Traditional
- Property subtype: Single Family Residence
Materials
- Drywall, Stucco
- Foundation: Slab
- Roof: Tile
Condition
- Updated/Remodeled,Termite Clearance
- New construction: No
- Year built: 1978
Utilities & green energy
- Electric: Standard
- Sewer: Unknown
- Water: Public
- Utilities for property: Electricity Connected, Natural Gas Connected, Water Connected
Community & HOA
Community
- Features: Biking, Dog Park, Foothills, Hiking, Near National Forest, Street Lights, Suburban, Sidewalks, Park
- Security: Security System, Carbon Monoxide Detector(s), Smoke Detector(s), Security Lights
Location
- Region: Claremont
Financial & listing details
- Price per square foot: $608/sqft
- Tax assessed value: $450,900
- Annual tax amount: $14,320
- Date on market: 5/20/2025
- Cumulative days on market: 13 days
- Listing terms: Cash,Cash to New Loan
- Inclusions: refrigerator, washer, dryer
- Road surface type: Paved
Price history
| Date | Event | Price |
|---|---|---|
| 6/26/2025 | Sold | $1,175,000$608/sqft |
Source:  CRMLS #CV25111449 Report a problem CRMLS #CV25111449 Report a problem | ||
| 6/2/2025 | Contingent | $1,175,000$608/sqft |
Source: CRMLS #CV25111449 Report a problem | ||
| 5/20/2025 | Listed for sale | $1,175,000$608/sqft |
Source: CRMLS #CV25111449 Report a problem | ||
Public tax history
| Year | Property taxes | Tax assessment |
|---|---|---|
| 2025 | $14,320 +142.4% | $450,900 +2% |
| 2024 | $5,908 +2.1% | $442,060 +2% |
| 2023 | $5,786 +1.7% | $433,393 +2% |
| 2022 | $5,689 +1.7% | $424,896 +2% |
| 2021 | $5,592 +2.6% | $416,566 +1% |
| 2020 | $5,452 | $412,295 +2% |
| 2019 | $5,452 +7.1% | $404,211 +2% |
| 2018 | $5,092 | $396,286 +2% |
| 2017 | $5,092 +2.6% | $388,516 +2% |
| 2016 | $4,961 +4.6% | $380,899 +1.5% |
| 2015 | $4,745 +2.1% | $375,178 +2% |
| 2014 | $4,646 | $367,830 +2.5% |
| 2012 | -- | $358,990 +2% |
| 2011 | -- | $351,952 +0.8% |
| 2010 | -- | $349,323 -0.2% |
| 2009 | -- | $350,154 +2% |
| 2008 | -- | $343,289 +2% |
| 2007 | -- | $336,559 +2% |
| 2006 | -- | $329,961 |
| 2005 | -- | $329,961 +4% |
| 2004 | -- | $317,150 +1.9% |
| 2003 | -- | $311,338 +2% |
| 2002 | -- | $305,235 +19.7% |
| 2000 | -- | $255,000 |
Find assessor info on the county website
Neighborhood: North Claremont
Nearby homes
- $1,047,8004 bd2 ba1.7k sqft2162 Aquinas Ave, Claremont, CA 91711Off Market
- $1,095,5004 bd2 ba2.1k sqft2136 Aquinas Ave, Claremont, CA 91711Off Market
- $922,5004 bd2 ba1.7k sqft2126 Aquinas Ave, Claremont, CA 91711Off Market
- $1,025,0003 bd3 ba1.9k sqft2937 Claremont Heights Dr, Claremont, CA 91711Sold
- $1,001,6004 bd2 ba1.9k sqft563 Bethany Cir, Claremont, CA 91711Off Market
- $1,385,0007 bd3 ba2.8k sqft2929 Claremont Heights Dr, Claremont, CA 91711Off Market
- $1,251,0004 bd2 ba2.1k sqft2151 Aquinas Ave, Claremont, CA 91711Sold
- $981,4003 bd2 ba1.6k sqft2170 Aquinas Ave, Claremont, CA 91711Off Market
Nearby schools
GreatSchools rating
- 9/10Chaparral Elementary SchoolGrades: K-6Distance: 0.4 mi
- 9/10El Roble Intermediate SchoolGrades: 7-8Distance: 2.1 mi
- 9/10Claremont High SchoolGrades: 9-12Distance: 1.2 mi
Schools provided by the listing agent
- Elementary: Chaparral
- Middle: El Roble
- High: Claremont
Source: CRMLS. This data may not be complete. We recommend contacting the local school district to confirm school assignments for this home.
Get a cash offer in 3 minutes
Find out how much your home could sell for in as little as 3 minutes with a no-obligation cash offer.
Estimated market value
$1,165,600
Get a cash offer in 3 minutes
Find out how much your home could sell for in as little as 3 minutes with a no-obligation cash offer.
Estimated market value
$1,165,600
- California
- Los Angeles County
- Claremont
- 91711
- North Claremont
- 2148 Aquinas Ave
Nearby cities
Nearby neighborhoods
Nearby zip codes
Other Claremont Topics
