Skip main navigation
Off market
  • $1,244,600

    2148 Aster Place UNIT B2, Steamboat Springs, CO 80487

    3beds
    1,929sqft
    Townhouse
    Built in 1981
    -- sqft lot
    $1,244,600 Zestimate®
    $645/sqft
    $5,153 Estimated rent

    Home value

    $1,244,600

    $1.07M - $1.47M

    $5,153/mo

    Zestimate® history
    Loading
    Loading...

    Owner options

    List your home for rent

    $5,153/mo

    Rent Zestimate®

    Find your next renter with Zillow Rental Manager. Plus, with online applications, you can quickly screen prospective tenants – for free.

    Learn more

    $5,153/mo

    Rent Zestimate®

    Refinance and save

    $13,309/mo

    Est. payment

    Refinancing to a lower rate could help reduce your monthly payments and save thousands over the life of the loan.

    See today's rates

    $13,309/mo

    Est. payment

    Explore your selling options

    Work with a Zillow partner agent

    Leverage their expertise and Zillow's premium Showcase listings to get your home seen by more buyers.

    Get started

    List with your own agent

    Get your home in front of millions of buyers by listing it on Zillow.

    Learn how to do it

    Sell it yourself

    Take full control of how buyers see your home on Zillow by listing For Sale by Owner (FSBO).

    List your home

    What's special

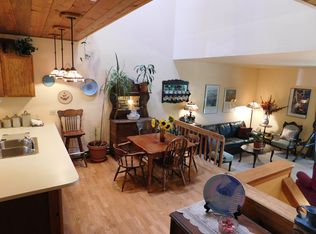
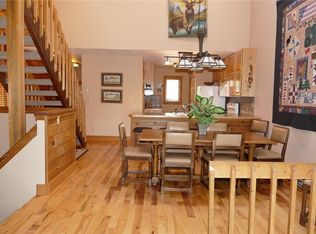
    Tucked in a quiet neighborhood on the mountain, this townhome offers space, tons of updates and a peaceful location. The many recent updates include new stairs and railings, new flooring on the upper levels, remodeled baths, new vanities, painted kitchen cabinets and new pulls, barn doors, new lighting and much more-the home is ready to move in. The main level hosts an open floor plan with a spacious kitchen that includes granite counters, newer sink, flooring, lighting, and tons of cabinet space. The dining room has a lofted ceiling and is open to the living room that features a gas log fireplace and new can lighting. The main level deck off the living room has a private hot tub to relax after a day on the slopes or trails. The primary bedroom has its own fireplace and private deck with a new vanity and closet system installed. All three bedrooms are en-suite for privacy and convenience. There is even a nice loft at the top the unit, perfect for a reading nook, extra sleeping space or office. The lower-level bedroom currently serves as a family room but hosts everything you need for a private bedroom with closet, en-suite bath, gas stove fireplace and access to the lower deck. New barn doors installed just past the mudroom entry from the garage created a nice space to hang your coat and take off your shoes upon entry. The attached 2-car garage has heat and provides plenty of space to store your recreation toys. This 1,929 sf home is spacious with rental potential, easy access to trails and owners can have pets.

    This property is off market, which means it's not currently listed for sale or rent on Zillow. This may be different from what's available on other websites or public sources.

    Zillow last checked:

    Listing updated:

    Listed by:

    The Vanatta Group 970-879-8100,

    Steamboat Sotheby's International Realty

    Bought with:

    Martin Dragnev, FA100026420

    The Group Real Estate, LLC

    Source: Altitude Realtors,MLS#: SS2067249MLS LogoOriginating MLS: Steamboat Springs Board of Realtors

    Facts & features

    Interior

    Bedrooms & bathrooms
    • Bedrooms: 3
    • Bathrooms: 4
    • Full bathrooms: 2
    • 3/4 bathrooms: 1
    • 1/2 bathrooms: 1
    Primary bedroom
    • Level: Upper
    Primary bedroom
    • Level: Upper
    Bedroom
    • Level: Upper
    Bedroom
    • Level: Lower
    Bedroom
    • Level: Upper
    Bedroom
    • Level: Lower
    Other
    • Level: Main
    Other
    • Level: Main
    Other
    • Level: Main
    Other
    • Level: Main
    Other
    • Level: Upper
    Other
    • Level: Lower
    Other
    • Level: Upper
    Other
    • Level: Lower
    Half bath
    • Level: Main
    Half bath
    • Level: Main
    Living room
    • Level: Main
    Living room
    • Level: Main
    Mud room
    • Level: Lower
    Mud room
    • Level: Lower
    Other
    • Level: Upper
    Other
    • Level: Upper
    Heating
    • Baseboard, Natural Gas, Radiant Floor, Radiant
    Cooling
    • None
    Appliances
    • Included: Dishwasher, Electric Water Heater, Disposal, Microwave, Range, Refrigerator
    • Laundry: In Unit
    Features
    • Flooring: Laminate, Tile, Wood
    • Number of fireplaces: 3
    Interior area
    • Total interior livable area: 1,929 sqft

    Property

    Parking
    • Total spaces: 2
    • Parking features: Assigned, Attached, Garage, Two Spaces
    • Garage spaces: 2
    Features
    • Patio & porch: Covered, Deck
    • Has view: Yes
    • View description: Mountain(s)
    Details
    • Parcel number: R4255578
    • Zoning description: See Remarks

    Construction

    Type & style
    • Home type: Townhouse
    • Architectural style: Contemporary,Mountain
    • Property subtype: Townhouse
    Materials
    • Frame, Wood Siding
    • Roof: Composition
    Condition
    • Resale
    • Year built: 1981

    Utilities & green energy

    • Electric: 220 Volts
    • Sewer: Public Sewer
    • Water: Public
    • Utilities for property: Electricity Available, Natural Gas Available, Phone Available

    Community & HOA

    Community
    • Subdivision: Columbine Townhomes
    HOA
    • Has HOA: Yes
    • Services included: Cable TV, Insurance, Internet, Irrigation Water, Maintenance Grounds, Maintenance Structure, Road Maintenance, Sewer, Snow Removal, Trash, Water
    • HOA fee: $6,356 annually
    • HOA name: Columbine Townhomes
    Location
    • Region: Steamboat Springs

    Financial & listing details

    • Price per square foot: $645/sqft
    • Annual tax amount: $1,347
    • Date on market: 2/19/2024
    • Cumulative days on market: 5 days
    • Exclusions: No, Curtains in both upper level bedrooms and downstairs bedroom/family room.
    • Road surface type: Paved

    Price history

    DateEventPrice
    8/3/2021Sold$801,000+36.9%$415/sqft
    Source: Altitude Realtors #SS2067249 Report a problem
    11/12/2020Sold$585,000+53.9%$303/sqft
    Source: Altitude Realtors #SS7685601 Report a problem
    5/17/2018Sold$380,000$197/sqft
    Source: Altitude Realtors #SSS171826 Report a problem

    Public tax history

    Tax history is unavailable.

    Neighborhood: 80487

    Nearby schools

    GreatSchools rating
    Schools provided by the listing agent
    • Elementary: Strawberry Park
    • Middle: Steamboat Springs
    • High: Steamboat Springs

    Source: Altitude Realtors. This data may not be complete. We recommend contacting the local school district to confirm school assignments for this home.

    Get pre-qualified for a loan
    At Zillow Home Loans, we can pre-qualify you in as little as 5 minutes with no impact to your credit score.

    An equal housing lender. NMLS #10287.