Welcome to 2148 Blackbird Dr, nestled in the coveted Bucking Horse subdivision, where luxury meets convenience. Set against the backdrop of Jessup Farm Village, and priced $110k below recent neighborhood sale. With a vibrant array of amenities just across the street, including a brewery, coffee shop, ice cream parlor, salon, barbershop, fine dining and more, every day is filled with possibilities. The outdoor enthusiast will enjoy the nearby open space, walking trails and parks. During the summer months, unwind at the neighborhood pool. The charm of Old Town Fort Collins is a mere 10-minute drive, promising endless exploration and entertainment. Step inside this stately residence to discover a haven of sophistication and functionality. Boasting 4 bedrooms and 3 bathrooms, including a main level guest space, this home is tailor-made for modern living. A formal dining room and office on the main level cater to remote work needs and soirees alike, while the kitchen dazzles with soaring ceilings, ample cabinet space, and a walk-in pantry. For the culinary enthusiast, high-end stainless-steel appliances, a gas cooktop, and a convenient pot filler elevate the experience. Wood floors flow seamlessly from the foyer to the living room, where a cozy fireplace sets the scene. Upstairs, the primary suite beckons as a sanctuary, complete with a generous bonus room ideal for work, relaxation, or fitness. The five-piece primary bath indulges with a walk-in shower, separate soaking tub, and dual walk-in closets. A large loft provides a second living space, perfectly situated near two additional bedrooms and a shared bathroom. For those craving additional space, the unfinished basement with 9' ceilings offers endless potential. Completing this exceptional home is a three-car tandem garage, providing ample room for vehicles and outdoor gear. Don't miss your opportunity to experience this exceptional lifestyle - schedule your appointment today.
Sold for $805,500
$805,500
2148 Blackbird Dr, Fort Collins, CO 80525
4beds
4,576sqft
Single Family Residence
Built in 2017
7,009 Square Feet Lot
$833,300 Zestimate®
$176/sqft
$3,783 Estimated rent
Home value
$833,300
$792,000 - $875,000
$3,783/mo
Zestimate® history
Owner options
List your home for rent
$3,783/mo
Rent Zestimate®
Find your next renter with Zillow Rental Manager. Plus, with online applications, you can quickly screen prospective tenants – for free.
$3,783/mo
Rent Zestimate®
Refinance and save
$5,690/mo
Est. payment
Refinancing to a lower rate could help reduce your monthly payments and save thousands over the life of the loan.
$5,690/mo
Est. payment
Explore your selling options
Work with a Zillow partner agent
Leverage their expertise and Zillow's premium Showcase listings to get your home seen by more buyers.
Get startedList with your own agent
Get your home in front of millions of buyers by listing it on Zillow.
Learn how to do itSell it yourself
Take full control of how buyers see your home on Zillow by listing For Sale by Owner (FSBO).
List your homeWhat's special
Zillow last checked:
Listing updated:
Listed by:
Erich Menzel 970-667-2707,
Coldwell Banker Realty-NOCO
Bought with:
Katie Beamon, 100053784
Home Love Colorado
Source: IRES as distributed by MLS GRID,MLS#: 1009684
Facts & features
Interior
Bedrooms & bathrooms
- Bedrooms: 4
- Bathrooms: 3
- Full bathrooms: 2
- 3/4 bathrooms: 1
- Main level bathrooms: 1
Primary bedroom
- Description: Carpet
- Features: Tub+Shower Primary, Luxury Features Primary Bath
- Level: Upper
- Area: 364 Square Feet
- Dimensions: 14 x 26
Bedroom 2
- Description: Carpet
- Level: Upper
- Area: 120 Square Feet
- Dimensions: 12 x 10
Bedroom 3
- Description: Carpet
- Level: Upper
- Area: 180 Square Feet
- Dimensions: 15 x 12
Bedroom 4
- Description: Carpet
- Level: Main
- Area: 100 Square Feet
- Dimensions: 10 x 10
Dining room
- Description: Carpet
- Level: Main
- Area: 121 Square Feet
- Dimensions: 11 x 11
Kitchen
- Description: Wood
- Level: Main
- Area: 156 Square Feet
- Dimensions: 12 x 13
Laundry
- Description: Vinyl
- Level: Upper
- Area: 56 Square Feet
- Dimensions: 8 x 7
Living room
- Description: Wood
- Level: Main
- Area: 308 Square Feet
- Dimensions: 14 x 22
Recreation room
- Description: Carpet
- Level: Upper
- Area: 255 Square Feet
- Dimensions: 15 x 17
Study
- Description: Carpet
- Level: Main
- Area: 121 Square Feet
- Dimensions: 11 x 11
Heating
- Forced Air
Appliances
- Included: Gas Range, Double Oven, Dishwasher, Refrigerator
Features
- Eat-in Kitchen, Separate Dining Room, Open Floorplan, Walk-In Closet(s), Jack & Jill Bathroom
- Windows: Window Coverings
- Basement: Full,Unfinished
- Has fireplace: Yes
- Fireplace features: Living Room
Interior area
- Total structure area: 3,170
- Total interior livable area: 4,576 sqft
- Finished area above ground: 3,170
Property
Parking
- Total spaces: 3
- Parking features: Tandem
- Attached garage spaces: 3
- Details: Attached
Features
- Levels: Two
- Stories: 2
- Patio & porch: Patio
- Exterior features: Sprinkler System
- Spa features: Community
- Fencing: Fenced
- Has view: Yes
- View description: Mountain(s)
Lot
- Size: 7,009 Square Feet
- Features: Corner Lot
Details
- Parcel number: R1652896
- Zoning: SFR
- Special conditions: Private Owner
Construction
Type & style
- Home type: SingleFamily
- Property subtype: Single Family Residence
Materials
- Frame, Stone, Composition
- Roof: Fiberglass
Condition
- New construction: No
- Year built: 2017
Details
- Builder name: DR Horton
Utilities & green energy
- Electric: City
- Gas: Xcel
- Sewer: Public Sewer
- Water: City
- Utilities for property: Natural Gas Available, Electricity Available, Cable Available, High Speed Avail
Community & HOA
Community
- Features: Pool, Playground
- Subdivision: Bucking Horse
HOA
- Has HOA: Yes
- Services included: Common Amenities, Management
- HOA fee: $1,039 annually
- HOA name: Bucking Horse
- HOA phone: 970-494-0609
Location
- Region: Fort Collins
Financial & listing details
- Price per square foot: $176/sqft
- Tax assessed value: $783,400
- Annual tax amount: $4,577
- Date on market: 5/16/2024
- Listing terms: Cash,Conventional,FHA,VA Loan
- Exclusions: Staging items, seller's personal property
- Electric utility on property: Yes
Price history
| Date | Event | Price |
|---|---|---|
| 5/28/2024 | Sold | $805,500-1.2%$176/sqft |
Source:  IRES as distributed by MLS GRID #1009684 Report a problem IRES as distributed by MLS GRID #1009684 Report a problem | ||
| 5/21/2024 | Pending sale | $815,000$178/sqft |
Source: IRES as distributed by MLS GRID #1009684 Report a problem | ||
| 5/16/2024 | Listed for sale | $815,000-1.2%$178/sqft |
Source: IRES as distributed by MLS GRID #1009684 Report a problem | ||
| 5/15/2024 | Listing removed | -- |
Source: IRES as distributed by MLS GRID #1007925 Report a problem | ||
| 4/26/2024 | Listed for sale | $825,000+46%$180/sqft |
Source: IRES as distributed by MLS GRID #1007925 Report a problem | ||
| 11/26/2019 | Sold | $565,000$123/sqft |
Source: IRES as distributed by MLS GRID #897109 Report a problem | ||
| 10/21/2019 | Pending sale | $565,000$123/sqft |
Source: The Group Inc. #897109 Report a problem | ||
| 10/18/2019 | Listed for sale | $565,000+9.7%$123/sqft |
Source: Group Mulberry #897109 Report a problem | ||
| 3/9/2017 | Sold | $515,000-1.9%$113/sqft |
Source: Public Record Report a problem | ||
| 1/24/2017 | Pending sale | $525,000$115/sqft |
Source: The Group, Inc. #807992 Report a problem | ||
| 12/9/2016 | Listed for sale | $525,000$115/sqft |
Source: Group Harmony #807992 Report a problem | ||
Public tax history
| Year | Property taxes | Tax assessment |
|---|---|---|
| 2025 | $4,879 +1.4% | $48,963 -9% |
| 2024 | $4,811 +30% | $53,821 -1% |
| 2023 | $3,700 -1% | $54,343 +38.7% |
| 2022 | $3,739 -1.1% | $39,184 -2.8% |
| 2021 | $3,782 -0.4% | $40,312 -0.3% |
| 2020 | $3,798 +4.6% | $40,419 -14.9% |
| 2019 | $3,632 | $47,491 +19.2% |
| 2018 | $3,632 | $39,852 +71.9% |
| 2017 | $3,632 +72.5% | $23,184 +54.3% |
| 2016 | $2,106 +63.5% | $15,022 +5.7% |
| 2015 | $1,288 +372.2% | $14,210 +375.3% |
| 2014 | $273 | $2,990 +283.3% |
| 2013 | -- | $780 |
Find assessor info on the county website
Neighborhood: Side Hill
Nearby homes
- $931,2005 bd5 ba3.6k sqft2154 Blackbird Dr, Fort Collins, CO 80525Off Market
- $979,7004 bd3 ba3.5k sqft2002 Scarecrow Rd, Fort Collins, CO 80525Off Market
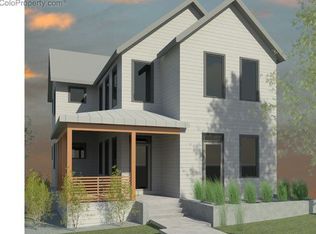
- $848,3004 bd2 ba3.1k sqft2160 Blackbird Dr, Fort Collins, CO 80525Off Market
- $472,8003 bd2 ba1.6k sqft2123 Blackbird Dr, Fort Collins, CO 80525Off Market
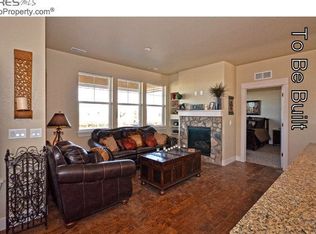
- $981,0004 bd4 ba3.3k sqft2008 Scarecrow Rd, Fort Collins, CO 80525Off Market
- $726,2003 bd4 ba2.2k sqft1920 Blue Yonder Way, Fort Collins, CO 80525Off Market
- $900,0007,623 Square Feet2003 Kerry Hill Dr, Fort Collins, CO 80525Sold
- $405,2003 bd3 ba1.6k sqft2119 Blackbird Dr, Fort Collins, CO 80525Off Market
Nearby schools
GreatSchools rating
- 8/10Riffenburgh Elementary SchoolGrades: K-5Distance: 0.8 mi
- 5/10Lesher Middle SchoolGrades: 6-8Distance: 1.5 mi
- 8/10Fort Collins High SchoolGrades: 9-12Distance: 1.4 mi
Schools provided by the listing agent
- Elementary: Riffenburgh
- Middle: Lesher
- High: Ft Collins
Source: IRES as distributed by MLS GRID. This data may not be complete. We recommend contacting the local school district to confirm school assignments for this home.
Get a cash offer in 3 minutes
Find out how much your home could sell for in as little as 3 minutes with a no-obligation cash offer.
Estimated market value
$833,300
Get a cash offer in 3 minutes
Find out how much your home could sell for in as little as 3 minutes with a no-obligation cash offer.
Estimated market value
$833,300
- Colorado
- Larimer County
- Fort Collins
- 80525
- Side Hill
- 2148 Blackbird Dr
Nearby cities
Nearby neighborhoods
Nearby zip codes
Other Fort Collins Topics
