Skip main navigation
Off market
  • $1,970,400

    2148 Bohannon Dr, Santa Clara, CA 95050

    3beds
    2baths
    1,511sqft
    SingleFamily
    Built in 1952
    6,098 Square Feet Lot
    $1,970,400 Zestimate®
    $1,304/sqft
    $4,440 Estimated rent

    Home value

    $1,970,400

    $1.83M - $2.13M

    $4,440/mo

    Zestimate® history
    Loading
    Loading...

    Owner options

    List your home for rent

    $4,440/mo

    Rent Zestimate®

    Find your next renter with Zillow Rental Manager. Plus, with online applications, you can quickly screen prospective tenants – for free.

    Learn more

    $4,440/mo

    Rent Zestimate®

    Refinance and save

    $12,522/mo

    Est. payment

    Refinancing to a lower rate could help reduce your monthly payments and save thousands over the life of the loan.

    See today's rates

    $12,522/mo

    Est. payment

    Explore your selling options

    Work with a Zillow partner agent

    Leverage their expertise and Zillow's premium Showcase listings to get your home seen by more buyers.

    Get started

    List with your own agent

    Get your home in front of millions of buyers by listing it on Zillow.

    Learn how to do it

    Sell it yourself

    Take full control of how buyers see your home on Zillow by listing For Sale by Owner (FSBO).

    List your home

    What's special

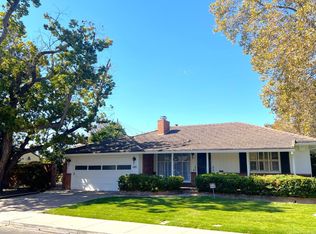
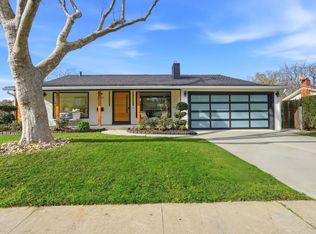
    This Gorgeous COMPLETELY REMODELED home is Santa Clara defined -- Situated on a spacious lot, this home offers privacy, comfort, and is minutes from San Tomas Expressway, Highway 280, Valley Fair, Santana Row, and all of Silicon Valley. OVERVIEW This 1645 sq. ft. completely renovated 1952 single family "cottage inspired" home, is located on a quiet, Sycamore-shaded street. Walking distance to Henry Schmidt Park and Everett Alvarez Jr. Park. Near Santana Row and Valley Fair Mall. Open floor plan with 3 bedrooms, 2 baths, dining room, living room, family room, arbor-covered patio, Cortec hardwood-like flooring throughout, 2-car garage with washer dryer, central heat and AC. New electrical, plumbing, HVAC and insulation, 2 restored gas-log fireplaces, ceiling fan and sprinkler/drip watering system. KTICHEN Open floor plan to dining room and family room. White, shaker cabinets with graphite-corian countertops and hardwood-like Cortec flooring. Large, ceramic farm sink and subway tile walls and back splash. Electrolux stainless appliances including: wall oven and micro combo, side-by-side refrigerator with ice-maker, dishwasher and disposal. Large Island (plenty of room for seating), facing family room with built-in cooktop and ceiling exhaust hood. FAMILY ROOM 20' x 20' with 3 pair of French doors (having built-in screens) which open out to the paved, arbor-covered patio and garden. White-washed pine, vaulted ceiling with ceiling fan and floor to ceiling stacked-stone, gas log fireplace. HDMI cable installed above fireplace for large screen TV. DINING ROOM The dining room is open to kitchen with bentwood chandelier and floor to ceiling paned windows. LIVING ROOM Open to dining room, the living room has a designer gas log mantle fireplace on a white tongue & groove paneled wall and beautiful large paned windows facing the front yard. MASTER SUITE Spacious master suite includes dual closets and dual paned windows. MASTER BATHROOM This designer room boasts white subway tile walls, a white shaker double-sink vanity and mirrored white wooden medicine cabinets above, capped off with a designer frameless shower door. BEDROOMS #2 AND #3 These comfortable rooms include large paned windows which overlook the patio and garden, including large closets. HALL BATHROOM White subway tile with restored 1952 large tub, single vanity and mirrored wooden medicine cabinet. GARAGE Large 2-car with new garage door and opener, new Electrolux stacked washer/dryer and utility sink. OUTDOORS White, arbor-covered, large patio surrounded by a grass lawn with lemon, orange, lime, English laurel and cypress trees. The cottage fence is framed with lavender, rosemary, creeping fig, jasmine and verbena. PROXIMITY Close to Saratoga Avenue Shopping, Valley Fair & Santana Row, San Tomas Expressway, Highway 280 -- Minutes Driving to all of Silicon Valley Needless to say Good Credit is a must -- No Smoking anywhere on property Serious Inquiries Only Please Owner Provided Gardener Santa Clara Schools -- Westwood Elementary, Buchser Middle, Santa Clara High (Lessee to confirm availability and enrollment) Professional Property Management $5,295 Per Month $5,295 Security Deposit No Pets Contact Broker for Private Showings David Roberson 1-408-838-5113 (call or text) Owner Pays for Gardener

    This property is off market, which means it's not currently listed for sale or rent on Zillow. This may be different from what's available on other websites or public sources.
    Facts & features

    Interior

    Bedrooms & bathrooms
    • Bedrooms: 3
    • Bathrooms: 2
    Heating
    • Other
    Appliances
    • Included: Dryer, Washer
    • Laundry: In Unit
    Features
    • Flooring: Hardwood
    • Has fireplace: Yes
    Interior area
    • Total interior livable area: 1,511 sqft

    Property

    Parking
    • Parking features: Garage - Attached
    Lot
    • Size: 6,098 Square Feet
    Details
    • Parcel number: 30307025

    Construction

    Type & style
    • Home type: SingleFamily
    Materials
    • wood frame
    Condition
    • Year built: 1952

    Community & HOA

    Location
    • Region: Santa Clara

    Financial & listing details

    • Price per square foot: $1,304/sqft
    • Tax assessed value: $1,197,994
    • Annual tax amount: $14,314

    Price history

    DateEventPrice
    9/28/2018Listing removed$4,995$3/sqft
    Source: Silicon Valley Property Mgmt Group Report a problem
    8/23/2018Price change$4,995-5.7%$3/sqft
    Source: Zillow Rental Manager Report a problem
    7/12/2018Listed for rent$5,295$4/sqft
    Source: Silicon Valley Property Mgmt Group Report a problem
    8/4/2015Sold$978,000+22.4%$647/sqft
    Source: Public Record Report a problem
    7/15/2015Listed for sale$799,000$529/sqft
    Source: KW Bay Area Estates #81485192 Report a problem

    Public tax history

    YearProperty taxesTax assessment
    2025$14,314 +3.8%$1,197,994 +2%
    2024$13,784 +1%$1,174,505 +2%
    2023$13,646 +1.7%$1,151,477 +2%
    2022$13,415 +0.4%$1,128,900 +2%
    2021$13,364 +1.8%$1,106,766 +1%
    2020$13,122 $1,095,418 +2%
    2019$13,122 +7%$1,073,941 +2%
    2018$12,261 $1,052,884 +2%
    2017$12,261 +0.5%$1,032,240 +5.5%
    2016$12,201 +1190.2%$978,000 +1447.5%
    2015$946 +17.2%$63,197 +2%
    2014$807 $61,960 +0.5%
    2013-- $61,681 +2%
    2012-- $60,472 +2%
    2011-- $59,287 +0.8%
    2010-- $58,845 -0.2%
    2009-- $58,985 +2%
    2008-- $57,830 +2%
    2007-- $56,697 +2%
    2006-- $55,586 +2%
    2005-- $54,497 +2%
    2004-- $53,429 +1.9%
    2003-- $52,450 +2%
    2002-- $51,422 +2%
    2001-- $50,415
    Find assessor info on the county website

    Neighborhood: 95050

    Nearby schools

    GreatSchools rating
    Get a cash offer in 3 minutes
    Find out how much your home could sell for in as little as 3 minutes with a no-obligation cash offer.
    Estimated market value
    $1,970,400
    Get a cash offer in 3 minutes
    Find out how much your home could sell for in as little as 3 minutes with a no-obligation cash offer.
    Estimated market value
    $1,970,400