First floor bedroomStorage spaceVaulted ceilingsCorner unit
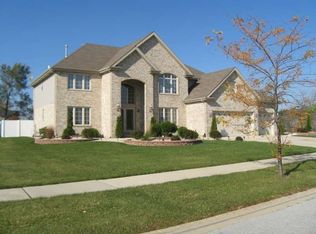
This home is a fixer upper with loads of potential and loads of space. Cash or conventional financing only. Truly a diamond in the rough, white brick corner unit was once the model home for the subdivision. This house has some great features such as the 2 sided fireplace between the primary bedroom and bath, extra large his and hers closets in the primary, a first floor bedroom next to a full bath, vaulted ceilings in another 2nd floor bedroom and a catwalk which separates two bedrooms from the primary. Basement with loads of potential, storage space and a fireplace. Submit your best offer, this one won't last long.
301 days
|
77
|
1
|
Likely to sell faster than
Zillow last checked:
Listing updated:
Listed by:
Felicia Williams708-655-1328,
Felicia Williams
Source: MRED as distributed by MLS GRID,MLS#: 12481835
Facts & features
Interior
Bedrooms & bathrooms
Bedrooms: 5
Bathrooms: 4
Full bathrooms: 3
1/2 bathrooms: 1
Rooms
Room types: Family Room, Bedroom 5
Primary bedroom
Features: Flooring (Carpet), Bathroom (Full)
Level: Second
Area: 400 Square Feet
Dimensions: 20X20
Bedroom 2
Features: Flooring (Carpet)
Level: Second
Area: 120 Square Feet
Dimensions: 10X12
Bedroom 3
Features: Flooring (Carpet)
Level: Second
Area: 256 Square Feet
Dimensions: 16X16
Bedroom 4
Features: Flooring (Carpet)
Level: Second
Area: 144 Square Feet
Dimensions: 12X12
Bedroom 5
Features: Flooring (Ceramic Tile)
Level: Main
Area: 120 Square Feet
Dimensions: 12X10
Dining room
Features: Flooring (Carpet)
Level: Main
Area: 80 Square Feet
Dimensions: 10X8
Family room
Features: Flooring (Carpet)
Level: Main
Area: 420 Square Feet
Dimensions: 21X20
Other
Features: Flooring (Carpet)
Level: Basement
Area: 1800 Square Feet
Dimensions: 60X30
Kitchen
Features: Kitchen (Eating Area-Breakfast Bar, Eating Area-Table Space, Island, Pantry-Closet, Granite Counters, Pantry), Flooring (Ceramic Tile)
Level: Main
Area: 300 Square Feet
Dimensions: 20X15
Laundry
Features: Flooring (Ceramic Tile)
Level: Main
Area: 64 Square Feet
Dimensions: 8X8
Living room
Features: Flooring (Carpet)
Level: Main
Area: 150 Square Feet
Dimensions: 15X10
Heating
Natural Gas, Forced Air
Cooling
Central Air
Features
Basement: Finished,Full
Number of fireplaces: 3
Fireplace features: Double Sided, Family Room, Master Bedroom, Basement
Explore the cost of this home by adjusting the details. Changes won't be saved.
Principal & interest
$1,547
Mortgage insurance
$0
Property taxes
$170
Home insurance
$105
HOA fees
$0
Utilities
Not included
All calculations are estimates and provided by Zillow, Inc. for informational purposes only. Actual amounts may vary.
HOA fees may include property taxes on listings classified as Co-Ops. Contact the listing agent and/or owner for fee details.
Mortgage interest rates are dependent on a number of factors, including credit score, down payment, and repayment length. Interest rate data provided by Zillow Group Marketplace, Inc. as of 1/1/1970 from various mortgage lenders with which we have lead or other similar arrangements; the Estimated Payment is an average of those rates.
See how much you could borrow to make a competitive offer.
Source: MRED as distributed by MLS GRID. This data may not be complete. We recommend contacting the local school district to confirm school assignments for this home.