3,085 square feet - the most finished space available under $340,000. Four bedrooms, three full baths, and a bedroom with full bath on the main level. Built in 2010 on an oversized corner lot roughly double the neighborhood average, with the backyard opening directly onto a greenway and walking trails. No rear neighbors. The community pool and tennis courts are less than a quarter mile away. The main level balances formal and everyday - living and dining rooms for holidays, a den and breakfast nook for the other 360 days, and a well-appointed kitchen with all appliances included. The main-level bedroom and full bath make the floor plan genuinely workable for multigenerational households, long-term guests, or anyone who struggles with stairs. Upstairs, the primary suite opens through private doors into a large, light-filled bonus room - home office, nursery, workout studio, or dressing room - alongside a walk-in closet and ensuite bath. Two more bedrooms share a full bath, a loft adds a third flex space. The laundry room is upstairs where the clothes actually are. Newer HVAC with a UV air-treatment lamp. Two-car garage. Pear, apple, plum, peach, and nectarine trees in the backyard.
Active
Price cut: $10K (8/14)
$339,900
2148 Creekstone Dr, Columbus, IN 47201
4beds
3,085sqft
Residential, Single Family Residence
Built in 2010
0.38 Acres Lot
$-- Zestimate®
$110/sqft
$49/mo HOA
What's special
Ensuite bathFormal dining roomDen and breakfast nookOversized corner lotNatural light throughoutWell-appointed kitchenSpacious upper-level laundry room
- 69 days
- 454
- 20
Zillow last checked:
Listing updated:
Listed by:
Rusty Downey 812-350-2693,
Carpenter, REALTORS®,
Debbie Barrett,
Carpenter, REALTORS®
Source: MIBOR as distributed by MLS GRID,MLS#: 22111223
Facts & features
Interior
Bedrooms & bathrooms
- Bedrooms: 4
- Bathrooms: 3
- Full bathrooms: 3
- Main level bathrooms: 1
- Main level bedrooms: 1
Primary bedroom
- Level: Upper
- Area: 240 Square Feet
- Dimensions: 15x16
Bedroom 2
- Level: Main
- Area: 132 Square Feet
- Dimensions: 11x12
Bedroom 3
- Level: Upper
- Area: 154 Square Feet
- Dimensions: 11x14
Bedroom 4
- Level: Upper
- Area: 168 Square Feet
- Dimensions: 12x14
Breakfast room
- Level: Main
- Area: 108 Square Feet
- Dimensions: 9x12
Dining room
- Level: Main
- Area: 165 Square Feet
- Dimensions: 11x15
Kitchen
- Level: Main
- Area: 108 Square Feet
- Dimensions: 9x12
Laundry
- Level: Upper
- Area: 84 Square Feet
- Dimensions: 7x12
Library
- Level: Main
- Area: 256 Square Feet
- Dimensions: 16x16
Living room
- Level: Main
- Area: 196 Square Feet
- Dimensions: 14x14
Loft
- Level: Upper
- Area: 221 Square Feet
- Dimensions: 13x17
Sitting room
- Level: Upper
- Area: 176 Square Feet
- Dimensions: 11x16
Heating
- Electric, Forced Air, Heat Pump
Cooling
- Heat Pump
Appliances
- Included: Dishwasher, Disposal, Electric Oven, Refrigerator, Water Heater, Water Softener Owned
Features
- Attic Access, Breakfast Bar, Smart Thermostat
- Has basement: No
- Attic: Access Only
Interior area
- Total structure area: 3,085
- Total interior livable area: 3,085 sqft
Video & virtual tour
Property
Parking
- Total spaces: 2
- Parking features: Attached
- Attached garage spaces: 2
Features
- Levels: Two
- Stories: 2
Lot
- Size: 0.38 Acres
Details
- Parcel number: 038502230000228005
- Horse amenities: None
Construction
Type & style
- Home type: SingleFamily
- Architectural style: Traditional
- Property subtype: Residential, Single Family Residence
Materials
- Vinyl With Brick
- Foundation: Slab
Condition
- New construction: No
- Year built: 2010
Utilities & green energy
- Electric: 200+ Amp Service
- Water: Public
Community & HOA
Community
- Subdivision: Shadow Creek Farms
HOA
- Has HOA: Yes
- Amenities included: Basketball Court, Jogging Path, Playground, Tennis Court(s), Maintenance, Park
- Services included: Maintenance, ParkPlayground
- HOA fee: $294 semi-annually
- HOA phone: 317-570-4358
Location
- Region: Columbus
Financial & listing details
- Price per square foot: $110/sqft
- Tax assessed value: $358,900
- Annual tax amount: $3,758
- Date on market: 7/1/2026
- Cumulative days on market: 71 days
Estimated market value
Not available
Estimated sales range
Not available
Not available
Price history
| Date | Event | Price |
|---|---|---|
| 8/14/2026 | Price change | $339,900-2.9%$110/sqft |
Source:  MIBOR as distributed by MLS GRID #22111223 Report a problem MIBOR as distributed by MLS GRID #22111223 Report a problem | ||
| 7/23/2026 | Price change | $349,900-4.1%$113/sqft |
Source: MIBOR as distributed by MLS GRID #22111223 Report a problem | ||
| 7/1/2026 | Listed for sale | $365,000+111%$118/sqft |
Source: MIBOR as distributed by MLS GRID #22111223 Report a problem | ||
| 8/2/2010 | Sold | $173,000-5.9%$56/sqft |
Source: MIBOR as distributed by MLS GRID #21011471 Report a problem | ||
| 5/8/2009 | Sold | $183,920$60/sqft |
Source: Public Record Report a problem | ||
Public tax history
| Year | Property taxes | Tax assessment |
|---|---|---|
| 2025 | $3,900 +3.9% | $358,900 +4.3% |
| 2024 | $3,753 +4.6% | $344,000 +4.4% |
| 2023 | $3,587 +29.3% | $329,600 +5.1% |
| 2022 | $2,774 +2.8% | $313,500 +29.6% |
| 2021 | $2,699 +14.1% | $241,900 +2.5% |
| 2020 | $2,366 -8.9% | $236,000 +6.4% |
| 2019 | $2,598 +20% | $221,800 +7% |
| 2018 | $2,166 +2.2% | $207,200 +4% |
| 2017 | $2,119 +1.2% | $199,300 +3.2% |
| 2016 | $2,094 -4.9% | $193,200 -2.1% |
| 2014 | $2,203 | $197,400 |
| 2013 | $2,203 +4.7% | $197,400 +3.6% |
| 2012 | $2,103 -3.7% | $190,600 -4.3% |
| 2011 | $2,184 -0.8% | $199,200 +0.2% |
| 2010 | $2,202 | $198,800 |
Find assessor info on the county website
Monthly payment
Est. payment
Payment breakdown
Explore the cost of this home by adjusting the details. Changes won't be saved.Climate risks
Neighborhood: 47201
Nearby schools
Schools provided by the listing agent
- Middle: Central Middle School
- High: Columbus North High School
Source: MIBOR as distributed by MLS GRID. This data may not be complete. We recommend contacting the local school district to confirm school assignments for this home.


Similar homes
- $345,0004 bd3 ba2.9k sqft2462 Creekland Dr, Columbus, IN 47201Active
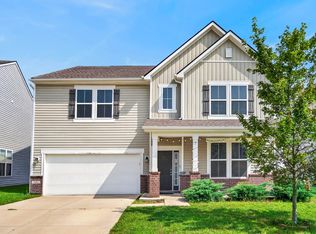 MLS ID #22120092, Sarah Riggen, Keller Williams Indy Metro Partners. MIBOR as distributed by MLS GRID
 - $279,9904 bd3 ba2.1k sqft3087 Rolling Knoll Ln, Columbus, IN 47201Active
 MLS ID #22124295, Maribel Valencia, Berkshire Hathaway Home. MIBOR as distributed by MLS GRID
 - $353,5003 bd3 ba2.6k sqft2361 Creek Bank Dr, Columbus, IN 47201Active
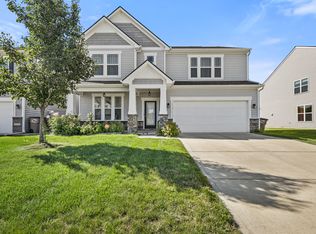 MLS ID #22122626, Paul Furber, Carpenter, REALTORS®. MIBOR as distributed by MLS GRID
 - $320,0003 bd3 ba3.1k sqft3130 Parkview Dr, Columbus, IN 47201Active
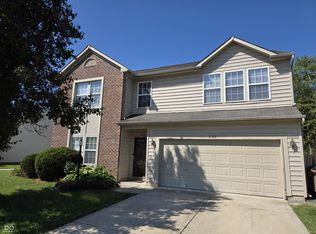 MLS ID #22123144, Leo Tian, TLC Real Estate South Corp. MIBOR as distributed by MLS GRID
