Nestled in the heart of Falls Church. With over 7,289 square feet of living space, this residence is a testament to meticulous design and thoughtful attention to detail. The architectural plan reveals a harmonious blend of comfort and privacy, with seven generously proportioned bedrooms, each with its own en-suite bathroom and custom closet. The main level is an ode to modern living with ceiling height of 11ft and an open floor plan that is both contemporary and welcoming. The white oak floors provide a canvas for customization, allowing you to select the finish that best suits your aesthetic. Entertaining is effortless with a formal dining room that transitions smoothly into a state-of-the-art gourmet kitchen through a well-equipped butler’s pantry. The kitchen is a chef's dream, featuring top-of-the-line Thermador appliances and a kitchen island with bar-style seating. This culinary haven opens to a cozy breakfast area, perfect for informal family gatherings. The family room, anchored by a warm gas fireplace and offering direct patio access, is the home's heart, designed for relaxation and social gatherings. A guest bedroom on the main level ensures comfort and convenience for visitors, complete with an en-suite bathroom and walk-in closet. The upper level , the primary suite stands out as a sanctuary of luxury, with dual walk-in closets and an opulent en-suite bathroom complete with a shower and soaking tub. Each of thebedrooms is a private retreat, featuring walk-in closets and individual en-suite bathrooms. The family loft adds another layer of versatility to the home, providing a space for relaxation or play, along with convenient balcony access. The full basement extends the living space further, offering a recreation room with a wet bar, two bedrooms with en-suite bathrooms, and a media room dedicated to entertainment. A separate gym room caters to the wellness enthusiast, while ample storage space ensures practicality. The mudroom leads to a spacious 2-car garage, completing the layout of this exceptional home. This residence is not just a house; it is a promise of a lifestyle that embodies sophistication, luxury, and unparalleled comfort. It awaits the discerning individual who values quality, elegance, and the opportunity to create a home that is truly their own.
Sold for $2,410,000
$2,410,000
2148 Crimmins Ln, Falls Church, VA 22043
7beds
7,289sqft
Single Family Residence
Built in 2025
0.25 Acres Lot
$2,452,700 Zestimate®
$331/sqft
$4,975 Estimated rent
Home value
$2,452,700
$2.31M - $2.62M
$4,975/mo
Zestimate® history
Owner options
List your home for rent
$4,975/mo
Rent Zestimate®
Find your next renter with Zillow Rental Manager. Plus, with online applications, you can quickly screen prospective tenants – for free.
$4,975/mo
Rent Zestimate®
Refinance and save
$15,018/mo
Est. payment
Refinancing to a lower rate could help reduce your monthly payments and save thousands over the life of the loan.
$15,018/mo
Est. payment
Explore your selling options
Work with a Zillow partner agent
Leverage their expertise and Zillow's premium Showcase listings to get your home seen by more buyers.
Get startedList with your own agent
Get your home in front of millions of buyers by listing it on Zillow.
Learn how to do itSell it yourself
Take full control of how buyers see your home on Zillow by listing For Sale by Owner (FSBO).
List your homeWhat's special
Zillow last checked:
Listing updated:
Listed by:
Mansoora Dar 703-774-5892,
Keller Williams Realty
Bought with:
Ashley Zhang, 0225266957
Innovation Properties, LLC
Source: Bright MLS,MLS#: VAFX2241496
Facts & features
Interior
Bedrooms & bathrooms
- Bedrooms: 7
- Bathrooms: 9
- Full bathrooms: 7
- 1/2 bathrooms: 2
- Main level bathrooms: 2
- Main level bedrooms: 1
Basement
- Area: 2182
Heating
- Forced Air, Natural Gas
Cooling
- Central Air, Electric, Natural Gas
Appliances
- Included: Gas Water Heater
- Laundry: Upper Level, Washer In Unit, Dryer In Unit
Features
- Basement: Finished
- Number of fireplaces: 1
Interior area
- Total structure area: 7,289
- Total interior livable area: 7,289 sqft
- Finished area above ground: 5,107
- Finished area below ground: 2,182
Property
Parking
- Total spaces: 2
- Parking features: Garage Faces Front, Garage Door Opener, Attached
- Attached garage spaces: 2
- Details: Garage Sqft: 458
Accessibility
- Accessibility features: Other
Features
- Levels: Three
- Stories: 3
- Pool features: None
Lot
- Size: 0.25 Acres
Details
- Additional structures: Above Grade, Below Grade
- Parcel number: 0411 25 0022
- Zoning: 0
- Special conditions: Standard
Construction
Type & style
- Home type: SingleFamily
- Architectural style: Other
- Property subtype: Single Family Residence
Materials
- Other
- Foundation: Other
Condition
- Excellent
- New construction: Yes
- Year built: 2025
Utilities & green energy
- Sewer: Public Sewer
- Water: Public
- Utilities for property: Natural Gas Available, Water Available
Community & HOA
Community
- Subdivision: Powhatan Hills
HOA
- Has HOA: No
Location
- Region: Falls Church
Financial & listing details
- Price per square foot: $331/sqft
- Tax assessed value: $2,300,700
- Annual tax amount: $25,616
- Date on market: 5/16/2025
- Listing agreement: Exclusive Right To Sell
- Ownership: Fee Simple
Price history
| Date | Event | Price |
|---|---|---|
| 6/20/2025 | Sold | $2,410,000-7.3%$331/sqft |
Source:  Bright MLS #VAFX2241496 Report a problem Bright MLS #VAFX2241496 Report a problem | ||
| 5/21/2025 | Contingent | $2,599,999$357/sqft |
Source: Bright MLS #VAFX2241496 Report a problem | ||
| 5/16/2025 | Listed for sale | $2,599,999$357/sqft |
Source: Bright MLS #VAFX2241496 Report a problem | ||
| 5/16/2025 | Listing removed | $2,599,999$357/sqft |
Source: Bright MLS #VAFX2233790 Report a problem | ||
| 4/17/2025 | Listed for sale | $2,599,999+4%$357/sqft |
Source: Bright MLS #VAFX2233790 Report a problem | ||
| 1/18/2025 | Listing removed | $2,499,999$343/sqft |
Source: Bright MLS #VAFX2213848 Report a problem | ||
| 12/9/2024 | Listed for sale | $2,499,999$343/sqft |
Source: Bright MLS #VAFX2213848 Report a problem | ||
| 9/20/2024 | Listing removed | $2,499,999$343/sqft |
Source: Bright MLS #VAFX2197124 Report a problem | ||
| 9/17/2024 | Listed for sale | $2,499,999+170.3%$343/sqft |
Source: Bright MLS #VAFX2197124 Report a problem | ||
| 4/23/2024 | Sold | $925,000$127/sqft |
Source: Public Record Report a problem | ||
Public tax history
| Year | Property taxes | Tax assessment |
|---|---|---|
| 2025 | $25,616 +133.4% | $2,300,700 +147.7% |
| 2024 | $10,973 -6.5% | $928,770 -8.8% |
| 2023 | $11,732 +14.8% | $1,018,820 +16.3% |
| 2022 | $10,217 | $875,900 +4.1% |
| 2021 | -- | $841,440 +4.5% |
| 2020 | $9,711 +6.1% | $804,890 +6.1% |
| 2019 | $9,156 +3.5% | $758,880 +3.5% |
| 2018 | $8,844 +1.9% | $733,000 |
| 2017 | $8,679 +102% | $733,000 +0.8% |
| 2016 | $4,296 -46.6% | $727,200 +3% |
| 2015 | $8,039 +6.6% | $705,750 +6.3% |
| 2014 | $7,544 | $663,770 +14.7% |
| 2013 | -- | $578,950 +1.4% |
| 2012 | -- | $570,950 +0.9% |
| 2011 | -- | $566,030 +8% |
| 2010 | -- | $523,880 -3.1% |
| 2009 | -- | $540,580 -4.3% |
| 2008 | -- | $564,820 -11.1% |
| 2007 | -- | $635,450 +62.9% |
| 2003 | -- | $390,185 +13% |
| 2002 | -- | $345,295 |
Find assessor info on the county website
Neighborhood: 22043
Nearby homes
- $1,270,9005 bd3 ba1.7k sqft6503 Orland St, Falls Church, VA 22043Off Market
- $2,086,7005 bd4 ba4.2k sqft2150 Crimmins Ln, Falls Church, VA 22043Off Market
- $2,550,0006 bd7 ba6.6k sqft6449 Orland St, Falls Church, VA 22043Sold

- $1,275,0004 bd3 ba2.1k sqft6505 Orland St, Falls Church, VA 22043Sold
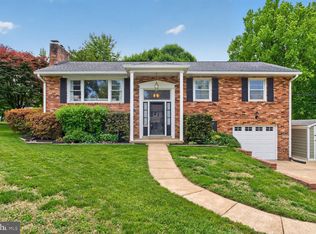
- $2,177,5005 bd5 ba4.5k sqft2131 Crimmins Ln, Falls Church, VA 22043Off Market
- $2,364,7006 bd7 ba7k sqft2152 Crimmins Ln, Falls Church, VA 22043Off Market
- $2,878,0005 bd6 ba6k sqft2152 Crimmins, Falls Church, VA 22043Off Market
- $2,891,8005 bd7 ba6.6k sqft2152 Crimsons Lane, Falls Church, VA 22043Off Market
Nearby schools
GreatSchools rating
- 10/10Haycock Elementary SchoolGrades: PK-6Distance: 0.5 mi
- 10/10Longfellow Middle SchoolGrades: 7-8Distance: 0.6 mi
- 9/10McLean High SchoolGrades: 9-12Distance: 1.7 mi
Schools provided by the listing agent
- Elementary: Haycock
- Middle: Longfellow
- High: Mclean
- District: Fairfax County Public Schools
Source: Bright MLS. This data may not be complete. We recommend contacting the local school district to confirm school assignments for this home.
Get a cash offer in 3 minutes
Find out how much your home could sell for in as little as 3 minutes with a no-obligation cash offer.
Estimated market value
$2,452,700
Get a cash offer in 3 minutes
Find out how much your home could sell for in as little as 3 minutes with a no-obligation cash offer.
Estimated market value
$2,452,700
- Virginia
- Fairfax County
- Falls Church
- 22043
- 2148 Crimmins Ln
Nearby cities
Nearby neighborhoods
Nearby zip codes
Other Falls Church Topics
