Skip main navigation
Closed
  • $360,000

    2148 Donahue St, La Salle, IL 61301

    3beds
    1,657sqft
    Single Family Residence
    Built in 1993
    0.26 Acres Lot
    $384,000 Zestimate®
    $217/sqft
    $1,918 Estimated rent

    Home value

    $384,000

    $323,000 - $457,000

    $1,918/mo

    Zestimate® history
    Loading
    Loading...

    Owner options

    List your home for rent

    $1,918/mo

    Rent Zestimate®

    Find your next renter with Zillow Rental Manager. Plus, with online applications, you can quickly screen prospective tenants – for free.

    Learn more

    $1,918/mo

    Rent Zestimate®

    Refinance and save

    $2,622/mo

    Est. payment

    Refinancing to a lower rate could help reduce your monthly payments and save thousands over the life of the loan.

    See today's rates

    $2,622/mo

    Est. payment

    Explore your selling options

    Work with a Zillow partner agent

    Leverage their expertise and Zillow's premium Showcase listings to get your home seen by more buyers.

    Get started

    List with your own agent

    Get your home in front of millions of buyers by listing it on Zillow.

    Learn how to do it

    Sell it yourself

    Take full control of how buyers see your home on Zillow by listing For Sale by Owner (FSBO).

    List your home

    What's special

    Open balconyFully finished basementSoaring ceilingsArchitectural highlightSleek quartz countertopsFully renovated galley kitchenFlexible bonus room
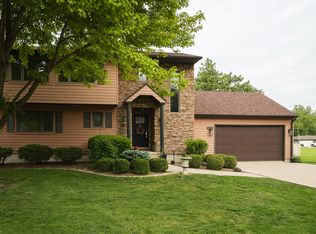
    This stunning home with modern charm and spacious design is ready for a new family. The beautifully updated 3-bedroom, 2-bathroom home effortlessly blends contemporary finishes with thoughtful design. Step inside to be greeted by a grand staircase framed by a striking picture window that fills the space with natural light. The main level boasts an open-concept loft-style living and dining area with soaring ceilings, creating an airy, modern feel. The fully renovated galley kitchen is a chef's dream, featuring sleek quartz countertops, stainless steel appliances, and clean, contemporary cabinetry. Sliding glass doors lead to a large deck, extending your living space outdoors. From the moment you step outside, you'll be drawn in by the inviting curb appeal and the privacy provided by the 6' vinyl fence enclosing the large, well-kept yard-perfect for entertaining or relaxing in peace. The spacious main-level master bedroom offers double closets and a newly remodeled full bathroom down the hall. Upstairs, you'll find two additional bedrooms, each with access to an open balcony that overlooks the living space below - an architectural highlight that adds to the home's unique character. Downstairs, the fully finished basement offers a flexible bonus room-ideal for a home office, gym, or 4th bedroom-along with a cozy family room perfect for movie nights or casual gatherings. Situated in a desirable, well-established neighborhood, this home is truly move-in ready and designed to impress. Updates to note: Roof (2018), Furnace and AC (2011), Water Heater (2017), Water Softener (2019), Sump pump (2019), Main level bathroom remodel (2017), Vinyl Fence (2022), Kitchen remodel and reverse osmosis water system installed (2019), 3/4 home Generac (2014), All new engineered hardwood and carpets (2019). Don't miss your chance to own this one of a kind piece of property!

    Zillow last checked:

    Listing updated:

    Listed by:

    Kira Miskowiec 815-830-2505,

    @properties Christies International Real Estate

    Bought with:

    Christine Hopps

    Coldwell Banker Today's

    Source: MRED as distributed by MLS GRID,MLS#: 12375300MLS Logo

    Facts & features

    Interior

    Bedrooms & bathrooms
    • Bedrooms: 3
    • Bathrooms: 2
    • Full bathrooms: 2
    Rooms
    • Room types: Den, Deck
    Primary bedroom
    • Features: Flooring (Hardwood)
    • Level: Main
    • Area: 182 Square Feet
    • Dimensions: 14X13
    Bedroom 2
    • Features: Flooring (Carpet)
    • Level: Second
    • Area: 130 Square Feet
    • Dimensions: 13X10
    Bedroom 3
    • Features: Flooring (Carpet)
    • Level: Second
    • Area: 120 Square Feet
    • Dimensions: 12X10
    Deck
    • Level: Main
    • Area: 192 Square Feet
    • Dimensions: 16X12
    Den
    • Features: Flooring (Wood Laminate)
    • Level: Lower
    • Area: 120 Square Feet
    • Dimensions: 10X12
    Dining room
    • Features: Flooring (Hardwood)
    • Level: Main
    • Dimensions: COMBO
    Family room
    • Features: Flooring (Wood Laminate)
    • Level: Lower
    • Area: 322 Square Feet
    • Dimensions: 23X14
    Kitchen
    • Features: Kitchen (Galley, Pantry-Butler, Custom Cabinetry, Updated Kitchen), Flooring (Porcelain Tile)
    • Level: Main
    • Area: 160 Square Feet
    • Dimensions: 16X10
    Living room
    • Features: Flooring (Hardwood)
    • Level: Main
    • Area: 294 Square Feet
    • Dimensions: 21X14
    Heating
    • Natural Gas, Forced Air
    Cooling
    • Central Air
    Appliances
    • Included: Microwave, Dishwasher, Refrigerator, Electric Water Heater
    • Laundry: Sink
    Features
    • Cathedral Ceiling(s), 1st Floor Bedroom, 1st Floor Full Bath
    • Flooring: Hardwood
    • Windows: Skylight(s)
    • Basement: Finished,Full
    Interior area
    • Total structure area: 0
    • Total interior livable area: 1,657 sqft

    Property

    Parking
    • Total spaces: 2
    • Parking features: Concrete, Garage Door Opener, On Site, Attached, Garage
    • Attached garage spaces: 2
    • Has uncovered spaces: Yes
    Accessibility
    • Accessibility features: No Disability Access
    Features
    • Stories: 1.5
    • Patio & porch: Deck
    Lot
    • Size: 0.26 Acres
    • Dimensions: 104X108
    Details
    • Parcel number: 1810106012
    • Special conditions: None
    • Other equipment: Water-Softener Owned, Ceiling Fan(s), Sump Pump, Generator

    Construction

    Type & style
    • Home type: SingleFamily
    • Property subtype: Single Family Residence
    Materials
    • Stone, Other
    • Foundation: Concrete Perimeter
    • Roof: Asphalt
    Condition
    • New construction: No
    • Year built: 1993

    Utilities & green energy

    • Electric: Circuit Breakers, 200+ Amp Service
    • Sewer: Public Sewer
    • Water: Public

    Community & HOA

    Community
    • Security: Carbon Monoxide Detector(s)
    HOA
    • Services included: None
    Location
    • Region: La Salle

    Financial & listing details

    • Price per square foot: $217/sqft
    • Annual tax amount: $5,380
    • Date on market: 5/29/2025
    • Listing terms: Conventional
    • Ownership: Fee Simple

    Price history

    DateEventPrice
    7/18/2025Sold$360,000+1.4%$217/sqft
    Source: MRED as distributed by MLS GRID #12375300 Report a problem
    6/2/2025Contingent$355,000$214/sqft
    Source: MRED as distributed by MLS GRID #12375300 Report a problem
    5/29/2025Listed for sale$355,000+69.9%$214/sqft
    Source: MRED as distributed by MLS GRID #12375300 Report a problem
    5/1/2009Listing removed$209,000$126/sqft
    Source: Listhub #07187352 Report a problem
    4/16/2009Listed for sale$209,000$126/sqft
    Source: Listhub #07187352 Report a problem

    Public tax history

    Tax history is unavailable.

    Neighborhood: 61301

    Nearby schools

    GreatSchools rating
    Schools provided by the listing agent
    • District: 122

    Source: MRED as distributed by MLS GRID. This data may not be complete. We recommend contacting the local school district to confirm school assignments for this home.

    Get pre-qualified for a loan
    At Zillow Home Loans, we can pre-qualify you in as little as 5 minutes with no impact to your credit score.

    An equal housing lender. NMLS #10287.