Welcome to your dream retreat in Quail Creek, where luxurious amenities and MOUNTAIN views await. Upon arrival, be greeted by the charming casita, perfect for guests. Have the added benefit of paid solar panels. Step inside to a welcoming foyer with high ceilings, creating a sense of spaciousness throughout. Discover a versatile den adorned with elegant French doors, offering a tranquil space for work or relaxation. It has the perfect balance of style and functionality with Hunter Douglas window coverings, providing both privacy and natural light. This home offers the ultimate in comfort and convenience with two generously sized bedroom suites, complemented by a convenient powder room for guests. The kitchen is equipped with a 5-burner gas stove, granite countertops, and a stylish backsplash. The great room has a built-in entertainment center and surround sound system, creating the perfect ambiance for gathering with family and friends. The extra length 2.5 car garage has epoxy flooring; built in shelves, and utility sink with the side door for easy access. Enjoy the indoor-outdoor living with a new awning, paved front and back patios and mountain views. Don't miss the opportunity to make this Quail Creek home your own..
Sold for $689,000
$689,000
2148 E Madera Plateau Dr, Green Valley, AZ 85614
3beds
2,432sqft
Single Family Residence
Built in 2013
9,583 Square Feet Lot
$684,700 Zestimate®
$283/sqft
$2,284 Estimated rent
Home value
$684,700
$650,000 - $719,000
$2,284/mo
Zestimate® history
Owner options
List your home for rent
$2,284/mo
Rent Zestimate®
Find your next renter with Zillow Rental Manager. Plus, with online applications, you can quickly screen prospective tenants – for free.
$2,284/mo
Rent Zestimate®
Refinance and save
$4,374/mo
Est. payment
Refinancing to a lower rate could help reduce your monthly payments and save thousands over the life of the loan.
$4,374/mo
Est. payment
Explore your selling options
Work with a Zillow partner agent
Leverage their expertise and Zillow's premium Showcase listings to get your home seen by more buyers.
Get startedList with your own agent
Get your home in front of millions of buyers by listing it on Zillow.
Learn how to do itSell it yourself
Take full control of how buyers see your home on Zillow by listing For Sale by Owner (FSBO).
List your homeWhat's special
Mountain viewsHigh ceilingsPaid solar panelsVersatile denLuxurious amenitiesElegant french doors
Zillow last checked:
Listing updated:
Listed by:
Iris Pasos 520-405-9960,
Tierra Antigua Realty
Bought with:
Iris Pasos, SA670913000
Tierra Antigua Realty
Source: MLS of Southern Arizona,MLS#: 22406983
Facts & features
Interior
Bedrooms & bathrooms
- Bedrooms: 3
- Bathrooms: 4
- Full bathrooms: 3
- 1/2 bathrooms: 1
Heating
- Mini-Split, Forced Air, Natural Gas, Zoned
Cooling
- Central Air, Ceiling Fan(s), Ductless
Appliances
- Included: Exhaust Fan, Dishwasher, Disposal, Refrigerator, Freezer, Desk, Convection Oven, Electric Oven, Gas Cooktop, Microwave, Water Softener
- Laundry: Laundry Room, Washer, Dryer
Features
- Kitchen Island, Entrance Foyer, Vaulted Ceiling(s), Walk-In Closet(s), High Ceilings, Sound System
- Flooring: Carpet, Ceramic Tile
- Windows: Double Pane Windows, Plantation Shutters
- Has fireplace: No
- Fireplace features: None
Interior area
- Total structure area: 2,432
- Total interior livable area: 2,432 sqft
Property
Parking
- Total spaces: 2.5
- Parking features: Attached Garage Cabinets, Oversized, Golf Cart Garage
- Garage spaces: 2.5
Accessibility
- Accessibility features: None, Smart Panel
Features
- Levels: One
- Stories: 1
- Patio & porch: Covered, Paver
- Exterior features: Courtyard
- Pool features: None
- Has spa: Yes
- Spa features: None
- Fencing: Wrought Iron,View Fence
- Has view: Yes
- View description: Mountain(s), Sunset, Desert
Lot
- Size: 9,583 Square Feet
- Features: Decorative Gravel, Shrubs, Sprinklers In Front, Adjacent to Wash, North/South Exposure
Details
- Parcel number: 304837200
- Zoning: Sahuarita - SP
- Special conditions: None
- Other equipment: Satellite Dish, Pre-Wired Sat Dish
Construction
Type & style
- Home type: SingleFamily
- Architectural style: Contemporary
- Property subtype: Single Family Residence
Materials
- Frame - Stucco
- Roof: Tile
Condition
- Year built: 2013
Utilities & green energy
- Sewer: Sewer Connected
- Water: Water Company
- Utilities for property: Pre-Wired Tele Lines
Community & HOA
Community
- Features: Pool, Spa, Golf, Tennis Court(s), Fitness Center, Rec Center, Gated, Athletic Facilities, Sidewalks, Pickleball
- Security: Smoke Detector(s), Carbon Monoxide Detector(s)
- Senior community: Yes
- Subdivision: Quail Creek II Unit 21
HOA
- Has HOA: Yes
- Amenities included: Clubhouse, Pool, Security, Spa/Hot Tub, Tennis Court(s), Pickleball
- Services included: Common Area Maint, Gated Community, Street Maint
- HOA fee: $248 monthly
Location
- Region: Green Valley
Financial & listing details
- Price per square foot: $283/sqft
- Tax assessed value: $450,355
- Annual tax amount: $4,746
- Date on market: 3/20/2024
- Cumulative days on market: 2 days
- Listing terms: VA Loan,Conventional,Cash
- Road surface type: Paved
Price history
| Date | Event | Price |
|---|---|---|
| 5/30/2024 | Pending sale | $689,000$283/sqft |
Source:  MLS of Southern Arizona #22406983 Report a problem MLS of Southern Arizona #22406983 Report a problem | ||
| 5/28/2024 | Sold | $689,000$283/sqft |
Source: MLS of Southern Arizona #22406983 Report a problem | ||
| 3/22/2024 | Contingent | $689,000$283/sqft |
Source: MLS of Southern Arizona #22406983 Report a problem | ||
| 3/20/2024 | Listed for sale | $689,000$283/sqft |
Source: MLS of Southern Arizona #22406983 Report a problem | ||
Public tax history
| Year | Property taxes | Tax assessment |
|---|---|---|
| 2026 | $4,881 +7.1% | $45,036 -1.7% |
| 2025 | $4,557 -4% | $45,795 -0.1% |
| 2024 | $4,746 +7.1% | $45,862 +21.8% |
| 2023 | $4,430 -10.1% | $37,652 +15.4% |
| 2022 | $4,926 -1.1% | $32,640 -3.6% |
| 2021 | $4,979 +1.4% | $33,842 -0.7% |
| 2020 | $4,912 | $34,068 +2.7% |
| 2019 | $4,912 +3.5% | $33,169 +9.5% |
| 2018 | $4,748 +0% | $30,285 |
| 2017 | $4,748 -1.4% | $30,285 -3.4% |
| 2016 | $4,816 -0.3% | $31,356 +0.7% |
| 2015 | $4,831 | $31,149 |
| 2014 | -- | -- |
Find assessor info on the county website
Neighborhood: 85614
Nearby homes
- $569,0002 bd3 ba2k sqft2140 E Madera Plateau Dr, Green Valley, AZ 85614Sold

- $684,800-- bd3 ba2.3k sqft2156 E Madera Plateau Dr, Green Valley, AZ 85614Off Market
- $582,700-- bd-- ba2.2k sqft2132 E Madera Plateau Dr, Green Valley, AZ 85614Off Market
- $716,5003 bd4 ba2.5k sqft2164 E Madera Plateau Dr, Green Valley, AZ 85614Off Market
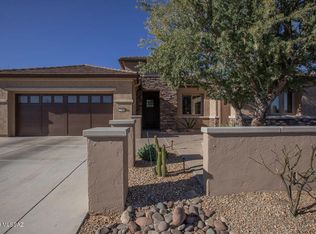
- $515,700-- bd-- ba2k sqft2145 E Madera Plateau Dr, Green Valley, AZ 85614Off Market
- $563,600-- bd-- ba2k sqft2161 E Madera Plateau Dr, Green Valley, AZ 85614Off Market
- $513,900-- bd-- ba2k sqft2137 E Madera Plateau Dr, Green Valley, AZ 85614Off Market
- $731,5002 bd3 ba-- sqft2124 E Madera Plateau Dr, Sahuarita, AZ 85629Off Market
Nearby schools
GreatSchools rating
- 8/10Continental Elementary SchoolGrades: PK-8Distance: 2.7 mi
Schools provided by the listing agent
- Elementary: Continental
- Middle: Continental
- High: Walden Grove
Source: MLS of Southern Arizona. This data may not be complete. We recommend contacting the local school district to confirm school assignments for this home.
Get a cash offer in 3 minutes
Find out how much your home could sell for in as little as 3 minutes with a no-obligation cash offer.
Estimated market value
$684,700
Get a cash offer in 3 minutes
Find out how much your home could sell for in as little as 3 minutes with a no-obligation cash offer.
Estimated market value
$684,700
- Arizona
- Pima County
- Sahuarita
- 85614
- 2148 E Madera Plateau Dr
Nearby cities
Nearby zip codes
Other Sahuarita Topics
