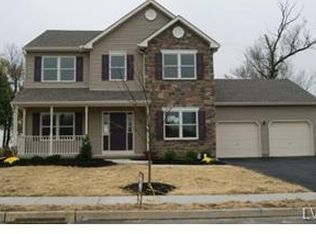
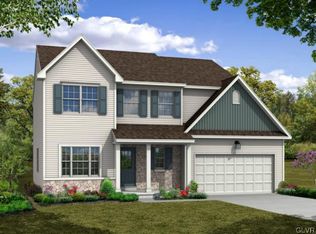
Tuskes Homes MODEL HOME can be your new home! Award-winning Monocacy design with Bonus Room above garage. Attention to detail inside and out. Professionally landscaped, stamped concrete driveway, Trex deck and patio. Open layout perfect for everyday living and entertaining. Custom paint throughout the entire home. Hardwood Foyer, Powder Room, Dining Room, Kitchen/Nook. 42" staggered Maple Cabinets, granite, SS appliances, tile backsplash. Gas fireplace with cable box. Oil rubbed bronze designer lighting and door hardware. Wainscot trim in Dining Room. Tiled 1st floor laundry. 2 panel arch interior doors. Upgraded trim package with fully cased Anderson windows. Owners suite features tray ceiling, 2 walk-in closets, shower + separate tub with tile surround, and linen closet. 2nd full bath with tile floors and large linen closet. Expansive Bonus Room/5th Bedroom. Storage area in garage and full daylight basement. Beautiful views and convenient access to 33 acres Tuskes community park.
This property is off market, which means it's not currently listed for sale or rent on Zillow. This may be different from what's available on other websites or public sources.