Welcome to this charming two story single-family home in Albertson Park! From the moment you arrive, you’ll appreciate the inviting curb appeal featuring a classic brick front, a covered front porch perfect for relaxing, and a private driveway for convenient off-street parking. Step inside to discover a bright and inviting living room featuring beautiful hardwood floors and a stunning bay window that fills the space with natural light. The main level also offers a spacious family room with convenient access to the laundry area and an exterior door leading directly to the backyard, providing both functionality and easy indoor-outdoor living. The updated kitchen is designed for both style and practicality, featuring sleek stainless steel appliances, a stylish subway tile backsplash, beautiful granite countertops, a large stainless steel sink, and durable tile flooring. A window overlooking the backyard allows for plenty of natural light and a pleasant view while cooking or entertaining. A convenient half bath completes the main level. Upstairs has been freshly painted in a neutral palette, creating a bright and welcoming atmosphere throughout. All three generously sized bedrooms feature hardwood flooring and ample closet space. The hallway is currently carpeted with hardwood flooring underneath, offering additional potential for customization. A full bathroom with a tub/shower combination completes the upper level. Outside, enjoy a fully fenced-in yard—perfect for pets, play, or hosting outdoor gatherings in a private setting. The backyard also features a playground and a detached shed, providing added functionality and space for storage or hobbies. The unfinished basement provides a blank canvas with endless possibilities—whether you envision a home gym, additional living space, or a recreation area, it’s ready to be finished to your personal taste. It also includes a sump pump and a crawl space for additional storage. This home combines move-in-ready updates with the opportunity to customize and expand—don’t miss your chance to make it your own!
Sold for $385,000
$385,000
2148 Elder Dr, Wilmington, DE 19808
3beds
2,075sqft
Single Family Residence
Built in 1964
8,276 Square Feet Lot
$311,300 Zestimate®
$186/sqft
$2,458 Estimated rent
Home value
$311,300
$280,000 - $346,000
$2,458/mo
Zestimate® history
Owner options
List your home for rent
$2,458/mo
Rent Zestimate®
Find your next renter with Zillow Rental Manager. Plus, with online applications, you can quickly screen prospective tenants – for free.
$2,458/mo
Rent Zestimate®
Refinance and save
$2,329/mo
Est. payment
Refinancing to a lower rate could help reduce your monthly payments and save thousands over the life of the loan.
$2,329/mo
Est. payment
Explore your selling options
Work with a Zillow partner agent
Leverage their expertise and Zillow's premium Showcase listings to get your home seen by more buyers.
Get startedList with your own agent
Get your home in front of millions of buyers by listing it on Zillow.
Learn how to do itSell it yourself
Take full control of how buyers see your home on Zillow by listing For Sale by Owner (FSBO).
List your homeWhat's special
Classic brick frontStylish subway tile backsplashSleek stainless steel appliancesBeautiful granite countertopsBeautiful hardwood floorsInviting curb appealLarge stainless steel sink
Zillow last checked:
Listing updated:
Listed by:
Gina Bozzo 302-275-9335,
Long & Foster Real Estate, Inc.,
Listing Team: Team Wilson
Bought with:
Jade Collins, RS371987
Compass
Source: Bright MLS,MLS#: DENC2099634
Facts & features
Interior
Bedrooms & bathrooms
- Bedrooms: 3
- Bathrooms: 2
- Full bathrooms: 1
- 1/2 bathrooms: 1
- Main level bathrooms: 1
Rooms
- Room types: Living Room, Dining Room, Primary Bedroom, Bedroom 2, Bedroom 3, Kitchen, Family Room
Primary bedroom
- Level: Upper
- Area: 176 Square Feet
- Dimensions: 11 X 16
Bedroom 2
- Level: Upper
- Area: 143 Square Feet
- Dimensions: 13 X 11
Bedroom 3
- Level: Upper
- Area: 110 Square Feet
- Dimensions: 10 X 11
Dining room
- Level: Main
- Area: 132 Square Feet
- Dimensions: 11 X 12
Family room
- Level: Main
- Area: 275 Square Feet
- Dimensions: 25 X 11
Kitchen
- Level: Main
- Area: 165 Square Feet
- Dimensions: 11 X 15
Living room
- Level: Main
- Area: 234 Square Feet
- Dimensions: 13 X 18
Heating
- Forced Air, Natural Gas
Cooling
- Central Air, Electric
Appliances
- Included: Gas Water Heater
Features
- Flooring: Hardwood, Carpet, Ceramic Tile
- Basement: Unfinished
- Has fireplace: No
Interior area
- Total structure area: 2,075
- Total interior livable area: 2,075 sqft
- Finished area above ground: 1,583
- Finished area below ground: 492
Property
Parking
- Parking features: Driveway
- Has uncovered spaces: Yes
Accessibility
- Accessibility features: None
Features
- Levels: Two
- Stories: 2
- Patio & porch: Patio
- Pool features: None
Lot
- Size: 8,276 Square Feet
- Dimensions: 60.00 x 140.30
Details
- Additional structures: Above Grade, Below Grade
- Parcel number: 07034.40259
- Zoning: NC6.5
- Special conditions: Standard
Construction
Type & style
- Home type: SingleFamily
- Architectural style: Colonial
- Property subtype: Single Family Residence
Materials
- Brick
- Foundation: Block
Condition
- New construction: No
- Year built: 1964
Utilities & green energy
- Sewer: Public Sewer
- Water: Public
Community & HOA
Community
- Subdivision: Albertson Park
HOA
- Has HOA: No
Location
- Region: Wilmington
Financial & listing details
- Price per square foot: $186/sqft
- Tax assessed value: $376,300
- Annual tax amount: $3,302
- Date on market: 4/7/2026
- Listing agreement: Exclusive Right To Sell
- Ownership: Fee Simple
Price history
| Date | Event | Price |
|---|---|---|
| 5/7/2026 | Sold | $385,000+1.3%$186/sqft |
Source:  Bright MLS #DENC2099634 Report a problem Bright MLS #DENC2099634 Report a problem | ||
| 4/11/2026 | Contingent | $380,000$183/sqft |
Source: Bright MLS #DENC2099634 Report a problem | ||
| 4/7/2026 | Listed for sale | $380,000$183/sqft |
Source: Bright MLS #DENC2099634 Report a problem | ||
Public tax history
| Year | Property taxes | Tax assessment |
|---|---|---|
| 2025 | -- | $376,300 +575.6% |
| 2024 | $2,058 +13.4% | $55,700 |
| 2023 | $1,816 -1.2% | $55,700 |
| 2022 | $1,837 +0% | $55,700 |
| 2021 | $1,837 -0.3% | $55,700 |
| 2020 | $1,843 +0.2% | $55,700 |
| 2019 | $1,840 +3.3% | $55,700 |
| 2017 | $1,782 +4.7% | $55,700 |
| 2016 | $1,701 | $55,700 |
| 2015 | $1,701 +6.7% | $55,700 |
| 2014 | $1,594 | $55,700 |
| 2013 | -- | $55,700 |
| 2012 | -- | $55,700 |
| 2011 | -- | $55,700 |
| 2010 | -- | $55,700 |
| 2009 | -- | $55,700 |
| 2008 | -- | $55,700 |
| 2007 | -- | $55,700 |
| 2006 | -- | $55,700 |
| 2005 | -- | $55,700 |
| 2004 | -- | $55,700 |
| 2003 | -- | $55,700 |
| 2002 | -- | $55,700 |
| 2001 | -- | $55,700 |
Find assessor info on the county website
Neighborhood: 19808
Nearby homes
- $308,7004 bd1 ba1.7k sqft2150 Elder Dr, Wilmington, DE 19808Off Market
- $320,0003 bd3 ba1.6k sqft2146 Elder Dr, Wilmington, DE 19808Sold
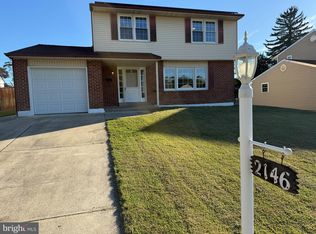
- $326,2004 bd1 ba1.7k sqft2152 Elder Dr, Wilmington, DE 19808Off Market

- $316,5004 bd1 ba1.6k sqft2144 Elder Dr, Wilmington, DE 19808Off Market
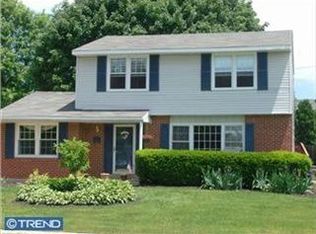
- $375,0004 bd2 ba1.7k sqft2143 Lori Dr, Wilmington, DE 19808Sold
- $335,5004 bd2 ba1.7k sqft2141 Lori Dr, Wilmington, DE 19808Off Market
- $255,7004 bd1 ba1.5k sqft2147 Elder Dr, Wilmington, DE 19808Off Market
- $336,7004 bd1 ba1.7k sqft2139 Lori Dr, Wilmington, DE 19808Off Market
Nearby schools
GreatSchools rating
- 8/10Marbrook Elementary SchoolGrades: K-5Distance: 0.2 mi
- 3/10Stanton Middle SchoolGrades: 6-8Distance: 2.2 mi
- 2/10McKean (Thomas) High SchoolGrades: 9-12Distance: 2.3 mi
Schools provided by the listing agent
- District: Red Clay Consolidated
Source: Bright MLS. This data may not be complete. We recommend contacting the local school district to confirm school assignments for this home.
Get a cash offer in 3 minutes
Find out how much your home could sell for in as little as 3 minutes with a no-obligation cash offer.
Estimated market value
$311,300
Get a cash offer in 3 minutes
Find out how much your home could sell for in as little as 3 minutes with a no-obligation cash offer.
Estimated market value
$311,300
- Delaware
- New Castle County
- Wilmington
- 19808
- 2148 Elder Dr
Nearby cities
Nearby neighborhoods
Nearby zip codes
Other Wilmington Topics
