DOWNSIZING or STARTING OUT, this adorable 2 bdrm, 1bth, home is as cute as can be! Located on a quiet dead-end road, there sure isn’t much traffic. This can be your escape from all the noise of the City, a nice retirement home, a great place to start your family, or perfect for the single individual. As cute as the home is, you also have a large level yard, and check out the garage. The garage is 24x26, fully insulated, finished walls, heated, garage door opener, and has cabinets and counter top work surface. Off the back of the garage is a large attached shed to hold your lawn mower, yard tools, and other storage – great because then you don’t lose space inside the garage! Property is set up and wired for a whole house generator and the plug is located on the front of the garage. New well - December 2024. Elbow lake is just down the road and other area lakes include Norway Lake and Lake Ogemaw.
For sale
Price cut: $5K (9/2)
$132,700
2148 Georgia Edna Ln, Prescott, MI 48756
2beds
800sqft
Single Family Residence
Built in ----
8,712 Square Feet Lot
$134,000 Zestimate®
$166/sqft
$-- HOA
What's special
Large level yardGarage door opener
- 108 days
- 406
- 19
Zillow last checked:
Listing updated:
Listed by:
MARIETTA SPROTT 989-246-1846,
RE/MAX RIVER HAVEN 989-426-6893
Source: MiRealSource,MLS#: 50208310 Originating MLS: Clare Gladwin Board of REALTORS
Originating MLS: Clare Gladwin Board of REALTORSFacts & features
Interior
Bedrooms & bathrooms
- Bedrooms: 2
- Bathrooms: 1
- Full bathrooms: 1
- Main level bathrooms: 1
- Main level bedrooms: 2
Bedroom 1
- Features: Wood
- Level: Main
- Area: 96
- Dimensions: 12 x 8
Bedroom 2
- Features: Wood
- Level: Main
- Area: 90
- Dimensions: 10 x 9
Bathroom 1
- Features: Vinyl
- Level: Main
- Area: 42
- Dimensions: 7 x 6
Dining room
- Features: Wood
- Level: Main
- Area: 100
- Dimensions: 10 x 10
Kitchen
- Features: Ceramic
- Level: Main
- Area: 132
- Dimensions: 12 x 11
Living room
- Features: Wood
- Level: Main
- Area: 225
- Dimensions: 15 x 15
Heating
- Forced Air, Natural Gas
Cooling
- Ceiling Fan(s)
Appliances
- Included: Dryer, Range/Oven, Refrigerator, Washer, Electric Water Heater
- Laundry: Main Level
Features
- Flooring: Wood, Ceramic Tile, Vinyl
- Has basement: No
- Number of fireplaces: 1
- Fireplace features: Gas, Living Room
Interior area
- Total structure area: 800
- Total interior livable area: 800 sqft
- Finished area above ground: 800
- Finished area below ground: 0
Property
Parking
- Total spaces: 2.5
- Parking features: Detached
- Garage spaces: 2.5
Features
- Levels: One
- Stories: 1
- Has view: Yes
- View description: Rural View
- Frontage type: Road
- Frontage length: 90
Lot
- Size: 8,712 Square Feet
- Dimensions: 90 x 136
- Features: Wooded, Dead End, Rural, Cleared
Details
- Additional structures: Shed(s), Garage(s)
- Parcel number: 01028602500
- Zoning description: Residential
- Special conditions: Private
Construction
Type & style
- Home type: SingleFamily
- Architectural style: Ranch
- Property subtype: Single Family Residence
Materials
- Vinyl Siding
- Foundation: Slab
Utilities & green energy
- Electric: Circuit Breakers
- Sewer: Septic Tank
- Water: Private Well
- Utilities for property: Electricity Connected, Natural Gas Connected, Satellite Services
Community & HOA
Community
- Subdivision: Hedley L & Dorothy M Turner Sub
HOA
- Has HOA: No
Location
- Region: Prescott
Financial & listing details
- Price per square foot: $166/sqft
- Tax assessed value: $69,400
- Annual tax amount: $915
- Date on market: 5/20/2026
- Cumulative days on market: 110 days
- Listing agreement: Exclusive Right To Sell
- Listing terms: Cash,Conventional
- Road surface type: Gravel
Estimated market value
$134,000
$127,000 - $141,000
$1,021/mo
Price history
| Date | Event | Price |
|---|---|---|
| 9/2/2026 | Price change | $132,700-3.6%$166/sqft |
Source:  MiRealSource #50208310 Report a problem MiRealSource #50208310 Report a problem | ||
| 7/25/2026 | Price change | $137,700-6.8%$172/sqft |
Source: MiRealSource #50208310 Report a problem | ||
| 7/1/2026 | Price change | $147,700-11.9%$185/sqft |
Source: MiRealSource #50208310 Report a problem | ||
| 6/12/2026 | Price change | $167,700-2.9%$210/sqft |
Source: MiRealSource #50208310 Report a problem | ||
| 6/2/2026 | Price change | $172,700-2.8%$216/sqft |
Source: MiRealSource #50208310 Report a problem | ||
| 5/20/2026 | Listed for sale | $177,700+173.8%$222/sqft |
Source: MiRealSource #50208310 Report a problem | ||
| 1/10/2023 | Sold | $64,900$81/sqft |
Source: MiRealSource #50097521 Report a problem | ||
| 12/27/2022 | Pending sale | $64,900$81/sqft |
Source: MiRealSource #50097521 Report a problem | ||
| 12/19/2022 | Listed for sale | $64,900$81/sqft |
Source: MiRealSource #50097521 Report a problem | ||
| 12/13/2022 | Pending sale | $64,900$81/sqft |
Source: MiRealSource #50097521 Report a problem | ||
| 12/10/2022 | Listed for sale | $64,900$81/sqft |
Source: MiRealSource #50097521 Report a problem | ||
Public tax history
| Year | Property taxes | Tax assessment |
|---|---|---|
| 2025 | $942 +83.7% | $34,700 +13.4% |
| 2024 | $513 +2.5% | $30,600 +24.4% |
| 2023 | $500 +6.4% | $24,600 +9.3% |
| 2022 | $470 +1.1% | $22,500 +51% |
| 2021 | $465 | $14,900 |
| 2020 | -- | $14,900 +10.4% |
| 2018 | $265 -33.1% | $13,500 -0.7% |
| 2017 | $397 | $13,600 +1.5% |
| 2016 | $397 +3% | $13,400 +1.5% |
| 2015 | $385 +205.6% | $13,200 +2.3% |
| 2014 | $126 | $12,900 |
| 2013 | -- | $12,900 +3.2% |
| 2012 | -- | $12,500 +5.9% |
| 2011 | -- | $11,800 -15.7% |
| 2010 | -- | $14,000 |
Find assessor info on the county website
Monthly payment
Est. payment
Payment breakdown
Explore the cost of this home by adjusting the details. Changes won't be saved.Climate risks
Neighborhood: 48756
Nearby schools
Schools provided by the listing agent
- District: Whittemore Prescott Area SD
Source: MiRealSource. This data may not be complete. We recommend contacting the local school district to confirm school assignments for this home.
Similar homes
- $134,9002 bd2 ba1k sqft1553 Mills Rd, Prescott, MI 48756For Sale
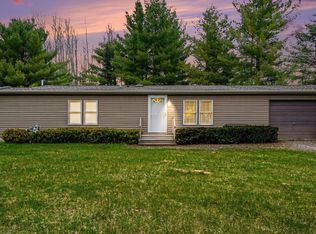
 MLS ID #50205449, Ryan Sagady, Bay Realty Michigan. MiRealSource
 - $155,9002 bd1 ba1.2k sqft5067 Turner Pine Dr, Prescott, MI 48756For Sale
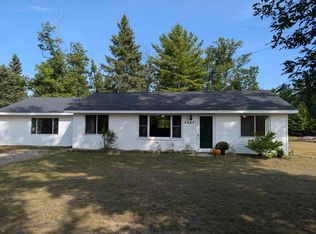
 MLS ID #201836989, Diane L McMurphy, United Country Great Lakes Realty & Auction. WWMLS
 - $165,0003 bd1 ba768 sqft2030 George St, Prescott, MI 48756For Sale
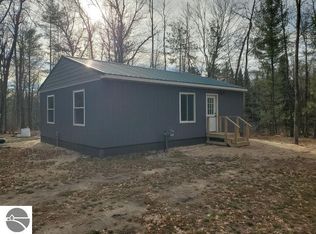 MLS ID #1944880, JENIFER JOHNSON. NGLRMLS
 - $113,9002 bd1 ba960 sqft1520 Northwoods Dr, Alger, MI 48610For Sale
 MLS ID #50217791, Chance Owen, Bay Realty Michigan. MiRealSource
 - $87,4003 bd1 ba1.1k sqft2440 Dennis James Dr, Prescott, MI 48756For Sale
 MLS ID #26042369, Ahmed ''Ali'' Khalil, Real Broker, LLC. MichRIC
 - $74,9002 bd1 ba540 sqft5110 Lucinda Dr, Prescott, MI 48756For Sale
 MLS ID #20261065419, Jeff Glover, KW Professionals. Realcomp II
 - $115,0002 bd1 ba864 sqft1501 Michael Dr, Alger, MI 48610For SaleMLS ID #20261039936, Ryan Milo, EXP Realty Main. Realcomp II
- $70,0001 bd1 ba480 sqft2425 Cora Ln Lot 21&22, Prescott, MI 48756For SaleMLS ID #77080070606, KEVIN SCOTT, MORRIS-RICHARDSON RE. Realcomp II
- $134,5003 bd1 ba1.1k sqft2830 River Ridge Rd, Alger, MI 48610For SaleMLS ID #20261059658, Kristine Rogowski, Oak and Stone Real Estate. Realcomp II
- $119,5002 bd1 ba876 sqft3567 Coveview, Lupton, MI 48635For SaleMLS ID #20261049061, Stephen Heilner, NextHome Statewide Real Estate. Realcomp II
- $175,0003 bd1 ba1k sqft1961 N Ogemaw Trl, West Branch, MI 48661For SaleMLS ID #50218590, Stephanie C Leland, REMAX Edge. MiRealSource
