Skip main navigation
Closed
  • $395,000

    2148 Glen Creek Rd, Knoxville, TN 37924

    5beds
    2,618sqft
    Single Family Residence, Residential
    Built in 2024
    6,969 Square Feet Lot
    $395,300 Zestimate®
    $151/sqft
    $2,894 Estimated rent

    Home value

    $395,300

    $376,000 - $415,000

    $2,894/mo

    Zestimate® history
    Loading
    Loading...

    Owner options

    List your home for rent

    $2,894/mo

    Rent Zestimate®

    Find your next renter with Zillow Rental Manager. Plus, with online applications, you can quickly screen prospective tenants – for free.

    Learn more

    $2,894/mo

    Rent Zestimate®

    Refinance and save

    $2,268/mo

    Est. payment

    Refinancing to a lower rate could help reduce your monthly payments and save thousands over the life of the loan.

    See today's rates

    $2,268/mo

    Est. payment

    Explore your selling options

    Work with a Zillow partner agent

    Leverage their expertise and Zillow's premium Showcase listings to get your home seen by more buyers.

    Get started

    List with your own agent

    Get your home in front of millions of buyers by listing it on Zillow.

    Learn how to do it

    Sell it yourself

    Take full control of how buyers see your home on Zillow by listing For Sale by Owner (FSBO).

    List your home

    What's special

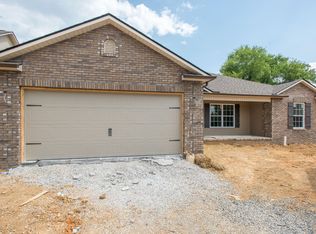
    **MOTIVATED SELLERS** Built in 2024 and offering over 2,600 square feet of thoughtfully designed living space, 2148 Glen Creek Road delivers the kind of layout, flexibility, and value that growing families are actively searching for. With 5 bedrooms, 3.5 bathrooms, dual suite options, and multiple flexible living spaces, this well-cared-for home offers room to grow without sacrificing function or comfort. Conveniently located just minutes from Downtown Knoxville, West Knoxville shopping and dining, and only a short 15-minute drive to the University of Tennessee, this location makes everyday commuting simple while keeping you close to everything Knoxville has to offer. Inside, the home features an open-concept design that creates a seamless flow between the kitchen, dining, and living areas--perfect for both daily life and entertaining. The spacious kitchen overlooks the main living area and offers ample cabinetry, generous counter space, and a large island that naturally becomes the heart of the home. One of the standout features of this property is its highly desirable dual-suite layout. The main-level primary suite provides convenience and privacy, while a second upstairs suite offers its own private bathroom and two walk-in closets--making it ideal for multigenerational living, older children, guests, or a private retreat. The flexible floorplan continues with a dedicated flex space on the main level that can function as a formal dining room, home office, playroom, or additional sitting area depending on your needs. Upstairs, the fifth bedroom also serves as an excellent bonus room option, offering even more versatility for a media room, home gym, or secondary living space. Throughout the home, you'll find spacious bedrooms, modern finishes, and a layout designed to maximize both comfort and usability. The home has been carefully maintained and feels move-in ready, providing the benefits of newer construction without the wait.

    Zillow last checked:

    Listing updated:

    Listed by:

    McKenna Patrick 865-966-5005,

    Keller Williams West Knoxville,

    Sean Bradke,

    Keller Williams West Knoxville

    Bought with:

    Jessica Richard, 357011

    Wallace

    Source: RealTracs MLS as distributed by MLS GRID,MLS#: 3243644MLS Logo

    Facts & features

    Interior

    Bedrooms & bathrooms
    • Bedrooms: 5
    • Bathrooms: 4
    • Full bathrooms: 3
    • 1/2 bathrooms: 1
    Bedroom 1
    • Features: Walk-In Closet(s)
    • Level: Walk-In Closet(s)
    Dining room
    • Features: Formal
    • Level: Formal
    Kitchen
    • Features: Pantry
    • Level: Pantry
    Other
    • Features: Breakfast Room
    • Level: Breakfast Room
    Other
    • Features: Utility Room
    • Level: Utility Room
    Heating
    • Central, Electric
    Cooling
    • Central Air
    Appliances
    • Included: Dishwasher, Disposal, Microwave, Range, Refrigerator
    • Laundry: Washer Hookup, Electric Dryer Hookup
    Features
    • Walk-In Closet(s), Pantry
    • Flooring: Carpet, Laminate
    • Basement: None
    • Has fireplace: No
    Interior area
    • Total structure area: 2,618
    • Total interior livable area: 2,618 sqft
    • Finished area above ground: 2,618

    Property

    Parking
    • Total spaces: 2
    • Parking features: Garage Door Opener, Attached
    • Attached garage spaces: 2
    Features
    • Levels: Two
    • Stories: 2
    • Patio & porch: Patio, Porch, Covered
    Lot
    • Size: 6,969 Square Feet
    • Features: Level
    • Topography: Level
    Details
    • Parcel number: 060ID004
    • Special conditions: Standard

    Construction

    Type & style
    • Home type: SingleFamily
    • Architectural style: Traditional
    • Property subtype: Single Family Residence, Residential
    Materials
    • Frame, Vinyl Siding, Other, Brick
    Condition
    • New construction: No
    • Year built: 2024

    Utilities & green energy

    • Sewer: Public Sewer
    • Water: Public
    • Utilities for property: Electricity Available, Water Available
    Green energy
    • Energy efficient items: Windows

    Community & HOA

    Community
    • Security: Smoke Detector(s)
    • Subdivision: The Highlands At Clear Spring
    HOA
    • Has HOA: Yes
    • HOA fee: $40 monthly
    Location
    • Region: Knoxville

    Financial & listing details

    • Price per square foot: $151/sqft
    • Tax assessed value: $283,200
    • Annual tax amount: $3,790
    • Date on market: 5/1/2026
    • Electric utility on property: Yes

    Price history

    DateEventPrice
    6/15/2026Sold$395,000+0%$151/sqft
    Source: RealTracs MLS as distributed by MLS GRID #3243644 Report a problem
    5/20/2026Pending sale$394,900$151/sqft
    Source: East Tennessee Realtors #1338482 Report a problem
    5/9/2026Price change$394,900-1%$151/sqft
    Source: East Tennessee Realtors #1338482 Report a problem
    5/1/2026Listed for sale$399,000+4.3%$152/sqft
    Source: East Tennessee Realtors #1338482 Report a problem
    10/11/2024Sold$382,720-0.3%$146/sqft
    Source: East Tennessee Realtors #1262972 Report a problem
    9/10/2024Pending sale$383,720$147/sqft
    Source: East Tennessee Realtors #1262972 Report a problem
    9/9/2024Price change$383,720+1.1%$147/sqft
    Source: East Tennessee Realtors #1262972 Report a problem
    8/14/2024Price change$379,720+0.8%$145/sqft
    Source: DR Horton Report a problem
    8/6/2024Pending sale$376,720$144/sqft
    Source: East Tennessee Realtors #1262972 Report a problem
    7/6/2024Price change$376,720-0.1%$144/sqft
    Source: DR Horton Report a problem
    5/31/2024Pending sale$377,285$144/sqft
    Source: East Tennessee Realtors #1262972 Report a problem
    5/14/2024Listed for sale$377,285$144/sqft
    Source: DR Horton Report a problem

    Public tax history

    YearProperty taxesTax assessment
    2025$1,100 +1082.8%$70,800 +1080%
    2024$93 $6,000
    2023$93 $6,000
    2022$93 $6,000
    Find assessor info on the county website

    Neighborhood: 37924

    Nearby schools

    GreatSchools rating
    Get a cash offer in 3 minutes
    Find out how much your home could sell for in as little as 3 minutes with a no-obligation cash offer.
    Estimated market value
    $395,300
    Get a cash offer in 3 minutes
    Find out how much your home could sell for in as little as 3 minutes with a no-obligation cash offer.
    Estimated market value
    $395,300