Hurry to see this Leland Grove Fox Meadows charmer! This all brick home has all of the original Fox Meadows character like the fluted door trims, hardwood floors, crown molding, basement with vintage floor shuffle board and wet bar in rec room (oh if these walls could only talk)! There is also a full bathroom and extra bedroom (no egress) in basement too! You will enjoy the nice roomy foyer entry with coat closet with auto lights! The living room is extra large and has a nice mantle and gas fireplace (hardwood floors believed to be under carpet)! Formal dining room sits in the middle of the home and has hardwood floors, chair rail, and crown molding! This house is perfect for entertaining your family holidays and lounging in the awesome family room addition with another gas fireplace and built in shelves! The eat in kitchen has stainless steel fridge and dishwasher, black electric range, Corian solid surface countertops, cherry cabinets and a skylight! You will love the easy access from the kitchen to the darling covered back patio to enjoy even on a rainy day! This home has tons of closets and two full bathrooms on the main floor one being in the primary suite! Don't miss all of the closets and storage in the basement too! There is an attached 2 car garage and a nice sized back yard with a shed and garden space ready for you to play in! You do not want to miss this great solid home ready for you to put your mark on! One word...LOCATION!
Sold for $270,000
Zillow last checked:
Listing updated:
Bought with:
Megan M Pressnall, 475162500
The Real Estate Group, Inc.
Source: RMLS Alliance as distributed by MLS GRID,MLS#: CA1039412 Originating MLS: Capital Area Association of Realtors
Originating MLS: Capital Area Association of Realtors
Price history
| Date | Event | Price |
|---|---|---|
| 11/3/2025 | Sold | $270,000+1.9%$110/sqft |
Source:  RMLS Alliance as distributed by MLS GRID #CA1039412 Report a problem RMLS Alliance as distributed by MLS GRID #CA1039412 Report a problem | ||
| 10/1/2025 | Contingent | $265,000$108/sqft |
Source: RMLS Alliance as distributed by MLS GRID #CA1039412 Report a problem | ||
| 9/26/2025 | Listed for sale | $265,000+42.5%$108/sqft |
Source: RMLS Alliance as distributed by MLS GRID #CA1039412 Report a problem | ||
| 7/15/2009 | Sold | $186,000+0.5%$76/sqft |
Source: Public Record Report a problem | ||
| 10/6/2005 | Sold | $185,000$76/sqft |
Source: Public Record Report a problem | ||
Nearby homes
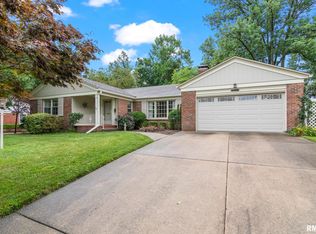
- $265,200-- bd-- ba-- sqft2154 Huntleigh Rd, Leland Grove, IL 62704Off Market
- $245,0003 bd3 ba2.1k sqft2142 Huntleigh Rd, Leland Grove, IL 62704Sold
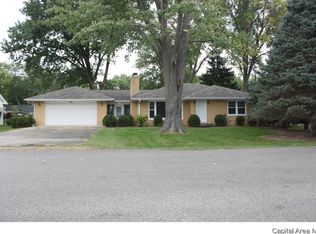
- $229,6002 bd1 ba1.3k sqft2149 Greenbriar Rd, Leland Grove, IL 62704Off Market
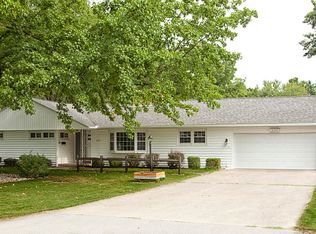
- $264,4003 bd3 ba1.9k sqft2155 Greenbriar Rd, Leland Grove, IL 62704Off Market
Sell for more on Zillow
Get a Zillow Showcase℠ listing at no additional cost and you could sell for .
$289,600
2% more
+$5,792
With Zillow Showcase(estimated)
$295,392
