Experience tranquil living in this 3 BR / 3.5 BA stand-alone condo, privately set among mature trees & facing a serene pond across the street, creating the perfect retreat-like atmosphere. The spacious kitchen features quartz countertops, a tile backsplash, pantry, & built-in desk. Enjoy the gas fireplace from both the eat-in area and living room, or host guests in your formal dining room. Main-floor laundry room for added convenience. You'll love the gigantic primary suite w/double closets and a luxurious bathroom featuring dual sinks, a walk-in shower, & a jetted tub for unwinding at the end of the day. Step out onto the Trex deck from multiple access points — the living room, dining area, or primary suite & take in the gorgeous wooded views. The finished basement features a wall of windows that fill the oversized family room w/natural light. There is ample storage and potential for additional living space. New furnace, roof, gutter guard, window trim & sealed. Air purifier (4 yr).
Sold
$442,000
2148 Lake Wood Dr, Jackson, MI 49203
3beds
2,473sqft
Condominium
Built in 1996
-- sqft lot
$450,300 Zestimate®
$179/sqft
$2,692 Estimated rent
Home value
$450,300
$419,000 - $486,000
$2,692/mo
Zestimate® history
Owner options
List your home for rent
$2,692/mo
Rent Zestimate®
Find your next renter with Zillow Rental Manager. Plus, with online applications, you can quickly screen prospective tenants – for free.
$2,692/mo
Rent Zestimate®
Refinance and save
$3,131/mo
Est. payment
Refinancing to a lower rate could help reduce your monthly payments and save thousands over the life of the loan.
$3,131/mo
Est. payment
Explore your selling options
Work with a Zillow partner agent
Leverage their expertise and Zillow's premium Showcase listings to get your home seen by more buyers.
Get startedList with your own agent
Get your home in front of millions of buyers by listing it on Zillow.
Learn how to do itSell it yourself
Take full control of how buyers see your home on Zillow by listing For Sale by Owner (FSBO).
List your homeWhat's special
Gas fireplaceSerene pondFinished basementOversized family roomMature treesGorgeous wooded viewsAmple storage
Zillow last checked:
Listing updated:
Listed by:
Julie Hackworth 517-206-6426,
ERA REARDON REALTY, L.L.C.
Bought with:
Valerie Stover, 6505305308
Val Stover Real Estate Team
Source: MichRIC,MLS#: 25057183
Facts & features
Interior
Bedrooms & bathrooms
- Bedrooms: 3
- Bathrooms: 4
- Full bathrooms: 3
- 1/2 bathrooms: 1
- Main level bedrooms: 2
Primary bedroom
- Level: Main
- Length: 16
Bedroom 2
- Level: Main
- Area: 202.86
- Dimensions: 14.70 x 13.80
Bedroom 3
- Level: Basement
- Area: 224.79
- Dimensions: 17.70 x 12.70
Primary bathroom
- Level: Main
- Area: 101.38
- Dimensions: 12.50 x 8.11
Dining area
- Level: Main
- Area: 112.14
- Dimensions: 12.60 x 8.90
Dining room
- Level: Main
- Area: 143.36
- Dimensions: 12.80 x 11.20
Family room
- Level: Basement
- Area: 418.84
- Dimensions: 28.11 x 14.90
Kitchen
- Level: Main
- Area: 211.95
- Dimensions: 15.70 x 13.50
Laundry
- Level: Main
- Area: 40.87
- Dimensions: 6.10 x 6.70
Heating
- Forced Air
Cooling
- Central Air
Appliances
- Included: Dishwasher, Dryer, Microwave, Oven, Range, Refrigerator, Washer, Water Softener Owned
- Laundry: Laundry Room, Main Level
Features
- Center Island, Eat-in Kitchen, Pantry
- Windows: Bay/Bow
- Basement: Daylight,Full
- Number of fireplaces: 1
- Fireplace features: Gas Log, Living Room, Other
Interior area
- Total structure area: 1,823
- Total interior livable area: 2,473 sqft
- Finished area below ground: 650
Property
Parking
- Total spaces: 2
- Parking features: Attached, Garage Door Opener
- Garage spaces: 2
Accessibility
- Accessibility features: Accessible Mn Flr Full Bath, Accessible Stairway, Low Threshold Shower
Features
- Stories: 1
- Waterfront features: Pond
Lot
- Size: 0.28 Acres
- Dimensions: 82 x 151
- Features: Wooded
Details
- Parcel number: 000132025200130
- Zoning description: Residential
Construction
Type & style
- Home type: Condo
- Architectural style: Ranch
- Property subtype: Condominium
Materials
- Stone, Vinyl Siding
Condition
- New construction: No
- Year built: 1996
Utilities & green energy
- Sewer: Public Sewer
- Water: Public
Community & HOA
Community
- Subdivision: Lake Wood Glenn - Unit 30
HOA
- Has HOA: Yes
- Services included: Trash, Snow Removal, Maintenance Grounds
- HOA fee: $225 monthly
- HOA phone: 517-787-5232
Location
- Region: Jackson
Financial & listing details
- Price per square foot: $179/sqft
- Tax assessed value: $175,326
- Annual tax amount: $6,362
- Date on market: 11/7/2025
- Listing terms: Cash,FHA,VA Loan,Conventional
- Road surface type: Paved
Price history
| Date | Event | Price |
|---|---|---|
| 12/2/2025 | Sold | $442,000+2.8%$179/sqft |
Source:  MichRIC #25057183 Report a problem MichRIC #25057183 Report a problem | ||
| 11/18/2025 | Contingent | $430,000$174/sqft |
Source: MichRIC #25057183 Report a problem | ||
| 11/7/2025 | Listed for sale | $430,000+56.4%$174/sqft |
Source: MichRIC #25057183 Report a problem | ||
| 6/22/2016 | Sold | $274,900-3.5%$111/sqft |
Source: Public Record Report a problem | ||
| 5/27/2016 | Pending sale | $284,900$115/sqft |
Source: Howard Hanna - Jackson #201600910 Report a problem | ||
| 5/9/2016 | Price change | $284,900-3.4%$115/sqft |
Source: Howard Hanna - Jackson #201600910 Report a problem | ||
| 3/18/2016 | Listed for sale | $294,900$119/sqft |
Source: HOWARD HANNA REAL ESTATE SERVI #201600918 Report a problem | ||
Public tax history
| Year | Property taxes | Tax assessment |
|---|---|---|
| 2025 | -- | $207,400 +1.2% |
| 2024 | -- | $204,900 +27.1% |
| 2021 | $5,545 | $161,200 +5% |
| 2020 | $5,545 +1% | $153,500 +3% |
| 2019 | $5,490 +3.5% | $149,100 +2.5% |
| 2018 | $5,304 +52.4% | $145,500 -1.7% |
| 2017 | $3,481 | $148,000 +1.4% |
| 2016 | $3,481 +3.4% | $145,900 +11.1% |
| 2015 | $3,368 | $131,300 +6.4% |
| 2014 | $3,368 | $123,400 +1.6% |
| 2012 | -- | $121,500 -4.4% |
| 2011 | -- | $127,100 -5.1% |
| 2010 | -- | $134,000 -6.4% |
| 2009 | -- | $143,200 |
Find assessor info on the county website
Neighborhood: 49203
Nearby homes
- $349,9003 bd3 ba2.2k sqft2152 Lake Wood Dr, Jackson, MI 49203Sold

- $374,8003 bd3 ba2.4k sqft2144 Lake Wood Dr, Jackson, MI 49203Off Market
- $411,7003 bd3 ba1.6k sqft2156 Lake Wood Dr, Jackson, MI 49203Off Market
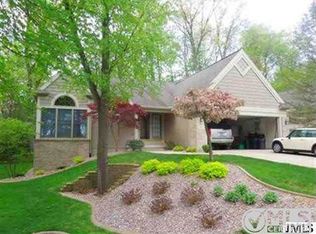
- $374,1002 bd3 ba2.3k sqft2140 Lake Wood Dr, Jackson, MI 49203Off Market
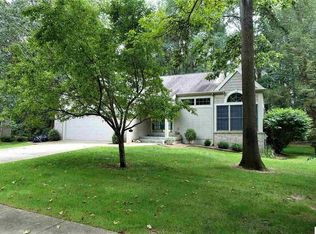
- $388,8004 bd3 ba2.5k sqft2160 Lake Wood Dr, Jackson, MI 49203Off Market
- $277,9003 bd2 ba1.9k sqft2712 Forest Lake Dr, Jackson, MI 49203Off Market
- $327,7004 bd3 ba1.8k sqft2716 Forest Lake Dr, Jackson, MI 49203Off Market
- $384,300-- bd3 ba2.5k sqft2132 Lake Wood Dr, Jackson, MI 49203Off Market
Nearby schools
GreatSchools rating
- 4/10Dibble Elementary SchoolGrades: K-5Distance: 1.2 mi
- 4/10Middle School At ParksideGrades: 6-8Distance: 2.1 mi
- 5/10Jackson High SchoolGrades: 9-12Distance: 4 mi


Get pre-qualified for a loan
At Zillow Home Loans, we can pre-qualify you in as little as 5 minutes with no impact to your credit score.An equal housing lender. NMLS #10287.
- Michigan
- Jackson County
- Jackson
- 49203
- 2148 Lake Wood Dr
Nearby cities
Nearby neighborhoods
Nearby zip codes
Other Jackson Topics
