Skip main navigation
Sold
  • $945,000

    2148 Lomond Ave, Springfield, OR 97477

    4beds
    3,859sqft
    Residential, Single Family Residence
    Built in 2006
    10,454 Square Feet Lot
    $945,300 Zestimate®
    $245/sqft
    $3,644 Estimated rent

    Home value

    $945,300

    $898,000 - $1.00M

    $3,644/mo

    Zestimate® history
    Loading
    Loading...

    Owner options

    List your home for rent

    $3,644/mo

    Rent Zestimate®

    Find your next renter with Zillow Rental Manager. Plus, with online applications, you can quickly screen prospective tenants – for free.

    Learn more

    $3,644/mo

    Rent Zestimate®

    Refinance and save

    $5,756/mo

    Est. payment

    Refinancing to a lower rate could help reduce your monthly payments and save thousands over the life of the loan.

    See today's rates

    $5,756/mo

    Est. payment

    Explore your selling options

    Work with a Zillow partner agent

    Leverage their expertise and Zillow's premium Showcase listings to get your home seen by more buyers.

    Get started

    List with your own agent

    Get your home in front of millions of buyers by listing it on Zillow.

    Learn how to do it

    Sell it yourself

    Take full control of how buyers see your home on Zillow by listing For Sale by Owner (FSBO).

    List your home

    What's special

    Gas fireplaceStorage shedTool shedCentral audioBonus roomCozy reading nookThree covered porch areas
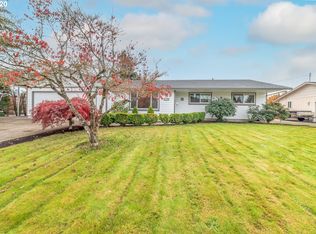
    Exceptional flexibility meets refined living in this beautifully maintained custom Hayden Bridge home. Offering nearly 3,500 sq ft in the main house, plus an approx. 400 sq ft detached casita-style guest house, this property is ideal for multigenerational living, extended stays, or potential income use.The main home features 3 bedrooms and 3.5 baths, including a true primary suite plus an oversized secondary bedroom that lives like a second primary. Formal living and family rooms, a bonus room, and a cozy reading nook provide both comfort and separation when needed. The detached guest house offers 1 bedroom, 1 full bath, and a kitchenette, creating a truly independent living option.Thoughtful upgrades throughout include a gas fireplace, smart Family Hub Samsung appliances, jacuzzi tub, central audio, central vac, remote skylight, remote upper blinds, and smart drapes. Recent improvements add peace of mind and efficiency… new 5-zone high-efficiency HVAC system with heating and cooling (2024), tankless water heater (2024), tri-fuel backup generator (2024), and irrigation system (2023). The guest house includes its own ductless heating and cooling system (2023).The nearly 700 sq ft finished garage offers exceptional versatility with finished floors and ample workspace. Additional features include two washer/dryer setups (gas and electric), tool shed, storage shed, low-maintenance backyard with new turf, and three covered porch areas.Situated on a .24-acre corner lot tucked into a quiet cul-de-sac in the highly sought-after Hayden Bridge neighborhood, this home offers a peaceful setting with close proximity to schools, Arrow Neighborhood Park, and the 2.7-mile paved multi-use EWEB path. A rare opportunity combining space, function, and flexibility in one of Springfield’s most desirable neighborhoods.

    Zillow last checked:

    Listing updated:

    Listed by:

    Wendy Merydith 541-520-7365,

    Hybrid Real Estate

    Bought with:

    Anthony Crank, 201215955

    Keller Williams Realty Eugene and Springfield

    Source: RMLS (OR),MLS#: 273203117MLS Logo

    Facts & features

    Interior

    Bedrooms & bathrooms
    • Bedrooms: 4
    • Bathrooms: 5
    • Full bathrooms: 4
    • Partial bathrooms: 1
    • Main level bathrooms: 4
    Rooms
    • Room types: Bedroom 4, Bonus Room, Nook, Bedroom 2, Bedroom 3, Dining Room, Family Room, Kitchen, Living Room, Primary Bedroom
    Primary bedroom
    • Features: Bathroom, French Doors, Nook, Patio, Closet, Ensuite, Jetted Tub, Walkin Closet, Walkin Shower, Wood Floors
    • Level: Main
    • Area: 224
    • Dimensions: 14 x 16
    Bedroom 2
    • Level: Main
    • Area: 306
    • Dimensions: 18 x 17
    Bedroom 3
    • Level: Upper
    • Area: 273
    • Dimensions: 21 x 13
    Bedroom 4
    • Features: Ceiling Fan, Exterior Entry, Microwave, Patio, Ensuite, Free Standing Range, Granite, Sink, Walkin Closet, Walkin Shower, Wood Floors
    • Level: Main
    • Area: 247
    • Dimensions: 19 x 13
    Dining room
    • Level: Main
    • Area: 240
    • Dimensions: 16 x 15
    Family room
    • Level: Main
    • Area: 320
    • Dimensions: 20 x 16
    Kitchen
    • Level: Main
    • Area: 256
    • Width: 16
    Living room
    • Level: Main
    • Area: 336
    • Dimensions: 21 x 16
    Heating
    • Forced Air 95 Plus, Zoned
    Cooling
    • Central Air
    Appliances
    • Included: Convection Oven, Dishwasher, Disposal, Down Draft, ENERGY STAR Qualified Appliances, Free-Standing Gas Range, Free-Standing Refrigerator, Instant Hot Water, Microwave, Plumbed For Ice Maker, Stainless Steel Appliance(s), Water Purifier, Washer/Dryer, Free-Standing Range, Gas Water Heater, Tankless Water Heater
    • Laundry: Laundry Room
    Features
    • Ceiling Fan(s), Central Vacuum, Granite, High Ceilings, High Speed Internet, Sound System, Vaulted Ceiling(s), Sink, Walk-In Closet(s), Walkin Shower, Bathroom, Nook, Closet, Pantry
    • Flooring: Hardwood, Wood
    • Doors: French Doors
    • Windows: Double Pane Windows, Vinyl Frames
    • Basement: Crawl Space
    • Number of fireplaces: 1
    • Fireplace features: Gas
    Interior area
    • Total structure area: 3,859
    • Total interior livable area: 3,859 sqft

    Property

    Parking
    • Total spaces: 2
    • Parking features: Driveway, On Street, Garage Door Opener, Attached, Oversized
    • Attached garage spaces: 2
    • Has uncovered spaces: Yes
    Accessibility
    • Accessibility features: Accessible Doors, Accessible Entrance, Accessible Full Bath, Accessible Hallway, Caregiver Quarters, Garage On Main, Main Floor Bedroom Bath, Minimal Steps, Utility Room On Main, Walkin Shower, Accessibility
    Features
    • Levels: Two
    • Stories: 2
    • Patio & porch: Covered Patio, Porch, Patio
    • Exterior features: Gas Hookup, Yard, Exterior Entry
    • Has spa: Yes
    • Spa features: Bath
    • Fencing: Fenced
    • Has view: Yes
    • View description: Mountain(s), Territorial
    Lot
    • Size: 10,454 Square Feet
    • Features: Corner Lot, Cul-De-Sac, Level, Sprinkler, SqFt 10000 to 14999
    Details
    • Additional structures: GasHookup, ToolShed, SeparateLivingQuartersApartmentAuxLivingUnit
    • Parcel number: 0203339

    Construction

    Type & style
    • Home type: SingleFamily
    • Architectural style: Custom Style
    • Property subtype: Residential, Single Family Residence
    Materials
    • Cement Siding, Lap Siding, Stone
    • Foundation: Concrete Perimeter
    • Roof: Composition,Shingle
    Condition
    • Updated/Remodeled
    • New construction: No
    • Year built: 2006

    Utilities & green energy

    • Gas: Gas Hookup, Gas
    • Sewer: Public Sewer
    • Water: Public
    • Utilities for property: Cable Connected

    Community & HOA

    Community
    • Security: Intercom Entry, Security System Owned
    • Subdivision: Hayden Bridge
    HOA
    • Has HOA: No
    Location
    • Region: Springfield

    Financial & listing details

    • Price per square foot: $245/sqft
    • Tax assessed value: $902,181
    • Annual tax amount: $6,265
    • Date on market: 4/23/2026
    • Cumulative days on market: 64 days
    • Listing terms: Cash,Conventional,VA Loan
    • Road surface type: Paved

    Price history

    DateEventPrice
    7/15/2026Sold$945,000+0.5%$245/sqft
    Source: RMLS (OR) #273203117 Report a problem
    6/29/2026Pending sale$940,000$244/sqft
    Source: RMLS (OR) #273203117 Report a problem
    6/23/2026Price change$940,000-0.5%$244/sqft
    Source: RMLS (OR) #273203117 Report a problem
    5/17/2026Price change$945,000-3.1%$245/sqft
    Source: RMLS (OR) #273203117 Report a problem
    4/27/2026Listed for sale$975,000$253/sqft
    Source: RMLS (OR) #273203117 Report a problem
    4/27/2026Pending sale$975,000$253/sqft
    Source: RMLS (OR) #273203117 Report a problem
    4/23/2026Listed for sale$975,000+16.8%$253/sqft
    Source: RMLS (OR) #273203117 Report a problem
    10/24/2022Sold$835,000-1.8%$216/sqft
    Source: RMLS (OR) #22220217 Report a problem
    9/23/2022Pending sale$849,900$220/sqft
    Source: RMLS (OR) #22220217 Report a problem
    8/5/2022Listed for sale$849,900+844.3%$220/sqft
    Source: RMLS (OR) #22220217 Report a problem
    7/11/2006Sold$90,000$23/sqft
    Source: Public Record Report a problem

    Public tax history

    YearProperty taxesTax assessment
    2025$6,266 +1.6%$341,684 +3%
    2024$6,164 +4.4%$331,733 +3%
    2023$5,902 +3.4%$322,071 +3%
    2022$5,709 +1.8%$312,691 +3%
    2021$5,607 +3%$303,584 +3%
    2020$5,443 +3.1%$294,742 +3%
    2019$5,279 +6.1%$286,158 +3%
    2018$4,976 $277,824 +3%
    2017$4,976 +4%$269,732 +3%
    2016$4,785 +2.1%$261,876 +3%
    2015$4,685 +2.9%$254,249 +3%
    2014$4,551 +3.6%$246,844 +3%
    2013$4,395 +10.2%$239,654 +3%
    2012$3,989 $232,674 +3%
    2011-- $225,897 +3%
    2010-- $219,317 +3%
    2009-- $212,929 -31%
    2008-- $308,770 +75.4%
    2007-- $176,012 +1501.4%
    2006-- $10,991 +3%
    2005-- $10,671 +3%
    2004-- $10,360 +3%
    2003-- $10,058 +3%
    2002-- $9,765 +3%
    2001-- $9,481 +3%
    2000-- $9,205
    Find assessor info on the county website

    Neighborhood: 97477

    Nearby schools

    GreatSchools rating
    Schools provided by the listing agent
    • Elementary: Yolanda
    • Middle: Briggs
    • High: Thurston

    Source: RMLS (OR). This data may not be complete. We recommend contacting the local school district to confirm school assignments for this home.

    Get pre-qualified for a loan
    At Zillow Home Loans, we can pre-qualify you in as little as 5 minutes with no impact to your credit score.

    An equal housing lender. NMLS #10287.

    Sell for more on Zillow
    Get a Zillow Showcase℠ listing at no additional cost and you could sell for .
    $945,300
    2% more
    +$18,906
    With Zillow Showcase(estimated)
    $964,206