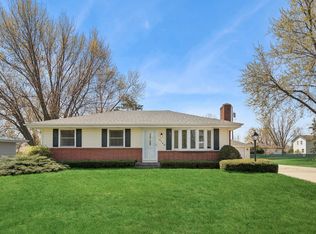
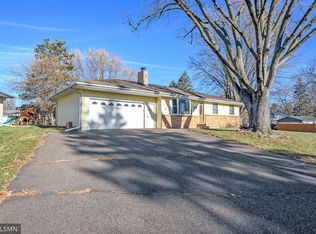
Charming 4-Bedroom Rambler on a Spacious Corner Lot in Maplewood
Welcome to this lovely 4-bedroom, 1-bathroom rambler, perfectly situated on a large corner lot in one of Maplewood’s most desirable neighborhoods. With recent updates throughout, this home is ready for you to move right in and enjoy.
Key Features:
Updated Interior: Freshly updated with modern finishes, this home offers a cozy, welcoming atmosphere perfect for family living.
Spacious Living: The open living area provides plenty of room for relaxation, and the large windows allow for an abundance of natural light.
Functional Kitchen: The kitchen is designed for convenience, offering ample counter space and storage, perfect for family meals and gatherings.
Four Bedrooms: With four well-sized bedrooms, there’s room for everyone in the family, or flexibility for a home office or guest rooms.
Expansive Corner Lot: Enjoy the privacy and extra space of a large corner lot, ideal for outdoor activities, gardening, or simply relaxing in your own backyard.
Great Starter Home: This home offers excellent potential for first-time buyers or growing families looking to settle in a fantastic location.
Ideal Location:
Just minutes from Maplewood Mall, Costco, and a variety of restaurants, you’ll have everything you need right at your fingertips.
Quick access to major highways for an easy commute to downtown St. Paul and surrounding areas.
This charming rambler is the perfect starting point for a growing family. With its spacious layout, updated features, and prime location, this home won’t last long. Schedule a tour today and see all it has to offer!
Closed
Zillow last checked:
Listing updated:
Bought with:
Houa Lor
Home Sellers
Source: NorthstarMLS as distributed by MLS GRID,MLS#: 6694828
Price history
| Date | Event | Price |
|---|---|---|
| 5/23/2025 | Sold | $345,000+1.8%$184/sqft |
Source:  NorthstarMLS as distributed by MLS GRID #6694828 Report a problem NorthstarMLS as distributed by MLS GRID #6694828 Report a problem | ||
| 4/10/2025 | Pending sale | $339,000$180/sqft |
Source: NorthstarMLS as distributed by MLS GRID #6694828 Report a problem | ||
| 4/5/2025 | Listed for sale | $339,000+85.8%$180/sqft |
Source: NorthstarMLS as distributed by MLS GRID #6694828 Report a problem | ||
| 5/1/2018 | Sold | $182,500$97/sqft |
Source: NorthstarMLS as distributed by MLS GRID #4934088 Report a problem | ||
Get a cash offer in 3 minutes
Find out how much your home could sell for in as little as 3 minutes with a no-obligation cash offer.
Estimated market value
$347,800
