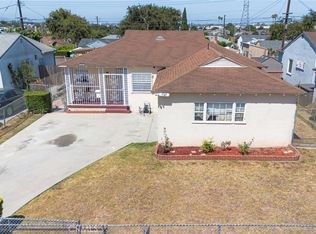
This property is full of potential and ready for your vision. The home features a spacious living room with great natural light that flows into the dining area, creating a functional floor plan. The kitchen is a blank canvas with no appliances, offering the perfect opportunity to design and customize to your taste. Offering 3 bedrooms and 1 bathroom with a tub, the home also includes a second bathroom that is currently under construction with a newly installed sink and toilet. The bonus room provides excellent flexibility and could serve as a second family room, home office, or be converted into a 4th bedroom. Major improvements include a roof that is less than 5 years old and central A/C installed in 2008. A detached 2-car garage and long driveway provide ample parking. With solid fundamentals already in place, this property is an excellent opportunity for buyers looking to build equity through cosmetic updates. Bring your imagination and unlock this home's incredible potential!
Pending
Listed by: HomeSmart, Evergreen Realty • Sandra Argumedo • Contact: 562 244-8062
$600,000
2148 Myrtle Ave, Long Beach, CA 90806
3beds
1,544sqft
Single Family Residence
Built in 1911
6,688 Square Feet Lot
$623,200 Zestimate®
$389/sqft
$-- HOA
What's special
- 19 days |
- 104 |
- 0 |
Likely to sell faster than
Zillow last checked:
Listing updated:
Listed by:
Sandra Argumedo DRE #01343239 562244-8062,
HomeSmart, Evergreen Realty
Source: CRMLS,MLS#: PW26156406 Originating MLS: California Regional MLS
Originating MLS: California Regional MLSFacts & features
Interior
Bedrooms & bathrooms
- Bedrooms: 3
- Bathrooms: 2
- Full bathrooms: 2
- Main level bathrooms: 2
- Main level bedrooms: 3
Rooms
- Room types: Bedroom, Family Room, Laundry, Dining Room
Bedroom
- Features: All Bedrooms Down
Bathroom
- Features: Bathtub
Kitchen
- Features: Tile Counters
Heating
- Central
Cooling
- Central Air
Appliances
- Laundry: Laundry Room
Features
- Separate/Formal Dining Room, Tile Counters, All Bedrooms Down
- Flooring: Carpet, Laminate
- Has fireplace: Yes
- Fireplace features: Bonus Room
- Common walls with other units/homes: No Common Walls
Interior area
- Total interior livable area: 1,544 sqft
Property
Parking
- Total spaces: 2
- Parking features: Concrete, Door-Single, Driveway, Garage, RV Potential
- Garage spaces: 2
Features
- Levels: One
- Stories: 1
- Entry location: 1
- Pool features: None
- Spa features: None
- Has view: Yes
- View description: Neighborhood
Lot
- Size: 6,688 Square Feet
- Features: Back Yard, Front Yard
Details
- Parcel number: 7210004023
- Special conditions: Standard,Trust
Construction
Type & style
- Home type: SingleFamily
- Property subtype: Single Family Residence
Materials
- Foundation: Raised
- Roof: Composition
Condition
- Fixer
- New construction: No
- Year built: 1911
Utilities & green energy
- Sewer: Public Sewer
- Water: Public
Community & HOA
Community
- Features: Sidewalks
- Security: Window Bars
- Subdivision: Poly High (Ph)
Location
- Region: Long Beach
Financial & listing details
- Price per square foot: $389/sqft
- Tax assessed value: $45,061
- Date on market: 7/17/2026
- Cumulative days on market: 19 days
- Listing terms: Cash
Estimated market value
$623,200
$592,000 - $654,000
$3,820/mo
Price history
| Date | Event | Price |
|---|---|---|
| 8/3/2026 | Pending sale | $600,000$389/sqft |
Source:  CRMLS #PW26156406 Report a problem CRMLS #PW26156406 Report a problem | ||
| 7/24/2026 | Contingent | $600,000$389/sqft |
Source: CRMLS #PW26156406 Report a problem | ||
| 7/17/2026 | Listed for sale | $600,000$389/sqft |
Source: CRMLS #PW26156406 Report a problem | ||
Public tax history
| Year | Property taxes | Tax assessment |
|---|---|---|
| 2026 | -- | $45,061 +2% |
| 2025 | $938 +3.8% | $44,178 +2% |
| 2024 | $904 +2% | $43,313 +2% |
| 2023 | $885 +4.8% | $42,465 +2% |
| 2022 | $845 +3.6% | $41,633 +2% |
| 2021 | $816 +0.4% | $40,818 +1% |
| 2020 | $812 | $40,400 +2% |
| 2019 | $812 +17.7% | $39,609 +2% |
| 2018 | $690 | $38,834 +2% |
| 2017 | $690 +1.3% | $38,074 +2% |
| 2016 | $681 +8.6% | $37,328 +1.5% |
| 2015 | $627 +2.2% | $36,768 +2% |
| 2014 | $614 | $36,048 +2.5% |
| 2012 | -- | $35,183 +2% |
| 2011 | -- | $34,494 +0.8% |
| 2010 | -- | $34,237 -0.2% |
| 2009 | -- | $34,319 +2% |
| 2008 | -- | $33,647 +2% |
| 2007 | -- | $32,988 +2% |
| 2006 | -- | $32,342 |
| 2005 | -- | $32,342 +4% |
| 2004 | -- | $31,087 +1.9% |
| 2003 | -- | $30,519 +2% |
| 2002 | -- | $29,922 +4% |
| 2000 | -- | $28,762 |
Find assessor info on the county website
Monthly payment
Est. payment
Payment breakdown
Explore the cost of this home by adjusting the details. Changes won't be saved.Climate risks
Neighborhood: Poly High District
Nearby schools
GreatSchools rating
- 8/10Signal Hill Elementary SchoolGrades: K-5Distance: 0.5 mi
- 3/10Jessie Nelson AcademyGrades: 6-8Distance: 0.7 mi
- 7/10Polytechnic High SchoolGrades: 9-12Distance: 0.6 mi
Schools provided by the listing agent
- Elementary: Birney
- Middle: Nelson Avenue
- High: Polytechnic
Source: CRMLS. This data may not be complete. We recommend contacting the local school district to confirm school assignments for this home.
- $976,4005 bd4 ba2.8k sqft2140 Myrtle Ave, Long Beach, CA 90806Off Market
- $764,9003 bd2 ba1.4k sqft2156 Myrtle Ave, Long Beach, CA 90806Off Market
- $--2 bd1 ba925 sqft2264-2268 N Myrtle Ave BACK 2264, Long Beach, CA 90806Off Market
- $---- bd1 ba500 sqft2264-2268 N Myrtle Ave #2268-A, Long Beach, CA 90806Off Market
- $442,0001 bd1 ba450 sqft1917A N Myrtle Ave, Long Beach, CA 90806Off Market
- $866,6004 bd2 ba2.2k sqft2132 Myrtle Ave, Long Beach, CA 90806Off Market
- $683,8002 bd1 ba942 sqft2164 Myrtle Ave, Long Beach, CA 90806Off Market
- $602,6002 bd1 ba984 sqft2155 Martin Luther King Jr Ave, Long Beach, CA 90806Off Market
A local agent can set up tours, give advice and negotiate with sellers.
Similar homes
- $585,0002 bd1 ba850 sqft1125 E Salt Lake St, Long Beach, CA 90806For Sale
 MLS ID #OC26102056, Linda Ocampo, Access II Real Estate. CRMLS
 - $754,0004 bd3 ba1.4k sqft910 E 19th St, Long Beach, CA 90806For Sale
 MLS ID #SB26055953, Marie Ernst, Casa Bella Realty Group. CRMLS
 - $630,0004 bd2 ba1.2k sqft6240 Obispo Ave, Long Beach, CA 90805For Sale
 MLS ID #DW26161661, Yvette Geater, Century 21 Masters. CRMLS
 - $579,0003 bd1 ba1.1k sqft727 S Caswell Ave, Compton, CA 90220For Sale
 MLS ID #DW26148636, Yvette Geater, Century 21 Masters. CRMLS
 - $750,0003 bd2 ba866 sqft5915 Lemon Ave, Long Beach, CA 90805For SaleMLS ID #PW26166531, Ulises Zarco, Cal-State Real Estate. CRMLS
- $730,0003 bd2 ba1.2k sqft6350 Myrtle Ave, Long Beach, CA 90805For SaleMLS ID #WS26129857, THAC SI KIEU, FIRST CHOICE REALTY CO.. CRMLS
- $695,0003 bd2 ba1.1k sqft3661 Seabright Ave, Long Beach, CA 90810For SaleMLS ID #DW26138874, Coronado Henriquez, Keller Williams SELA. CRMLS
- $625,0003 bd1 ba986 sqft323 E 185th St, Carson, CA 90746For SaleMLS ID #DW26140072, Luther Sanchez, Century 21 Allstars. CRMLS
- $850,0003 bd2 ba1.5k sqft6651 Coronado Ave, Long Beach, CA 90805For SaleMLS ID #OC26172590, Mike Trelles, Real Broker. CRMLS
- $549,9992 bd2 ba992 sqft1334 E 1st St APT 12, Long Beach, CA 90802For SaleMLS ID #OC26079882, Kevin Nguyen, MOSO Real Estate. CRMLS
- $769,0003 bd3 ba1.1k sqft100 W Barclay St, Long Beach, CA 90805For SaleMLS ID #RS26166769, Joanne Brown, JB Real Estate & Investment Inc. CRMLS
- $645,0003 bd2 ba1.3k sqft12920 Keene Ave, Los Angeles, CA 90059For SaleMLS ID #OC26154959, Sakeenah Redmond, SNR Real Estate Group. CRMLS
- $680,0003 bd2 ba1.3k sqft1001 W 133rd St, Compton, CA 90222For SaleMLS ID #DW26178427, Juana Maciel, ROA California Inc.. CRMLS
- $795,0003 bd2 ba1.3k sqft6170 Downey Ave, Long Beach, CA 90805For SaleMLS ID #PW26159956, Vangie Cabrera, American Financial Group. CRMLS
- $640,0003 bd2 ba1.8k sqft234 E 111th St, Los Angeles, CA 90061For SaleMLS ID #SR26168788, Jesse Del Rio, Redfin Corporation. CRMLS
- $899,0003 bd2 ba1.6k sqft3508 Arbor Rd, Lakewood, CA 90712For SaleMLS ID #DW26157722, Andy Castaneda, Synergy Real Estate. CRMLS
- $615,3003 bd2 ba1.4k sqft226 E 105th St, Los Angeles, CA 90003For SaleMLS ID #25007674, Veronica J Fields. GAVAR
- $606,0003 bd3 ba1.4k sqft339 W 76th St, Los Angeles, CA 90003For SaleMLS ID #PF26123135, Dominique Higgins, Dominique Higgins. CRMLS
- $619,9003 bd2 ba952 sqft119 E 90th St, Los Angeles, CA 90003For SaleMLS ID #PW26171342, Paul Vieyra, Redfin Corporation. CRMLS
- $619,9003 bd1 ba1.3k sqft1354 W 84th St, Los Angeles, CA 90044New ConstructionMLS ID #CV26115802, Daniel Genie, DANIEL GENIE REALTY. CRMLS
Local buyer's agents are ready to help
